
19343 Treehill Lane
Summerdale, AL 36580
Mortgage Calculator
Monthly Payment (Est.)
Enter an interest rate to see your estimated monthly payment.
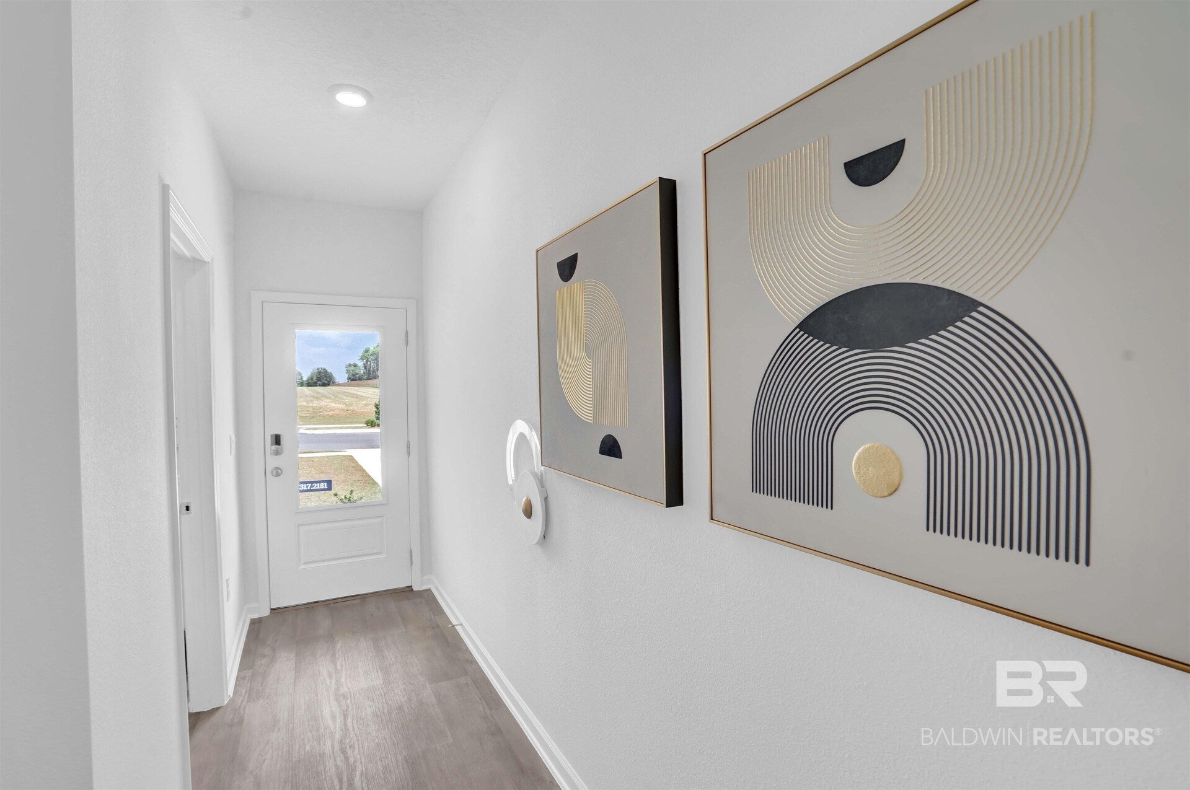
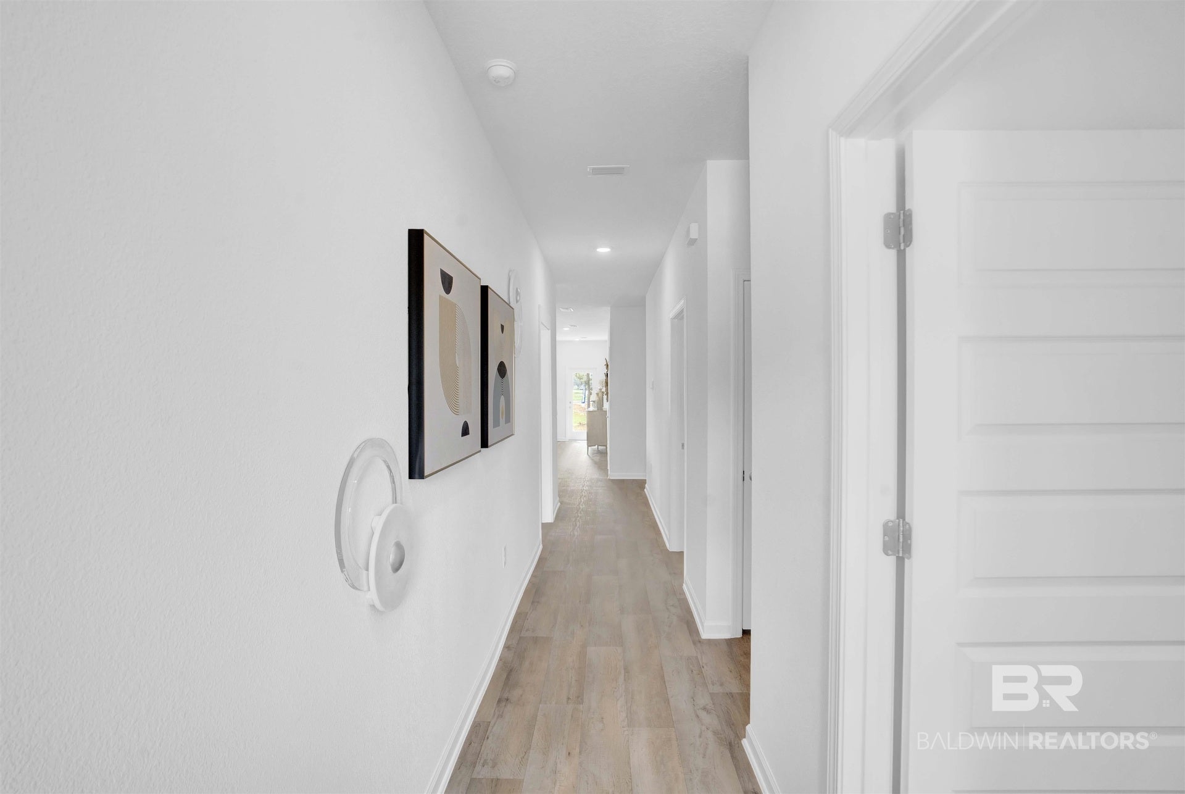
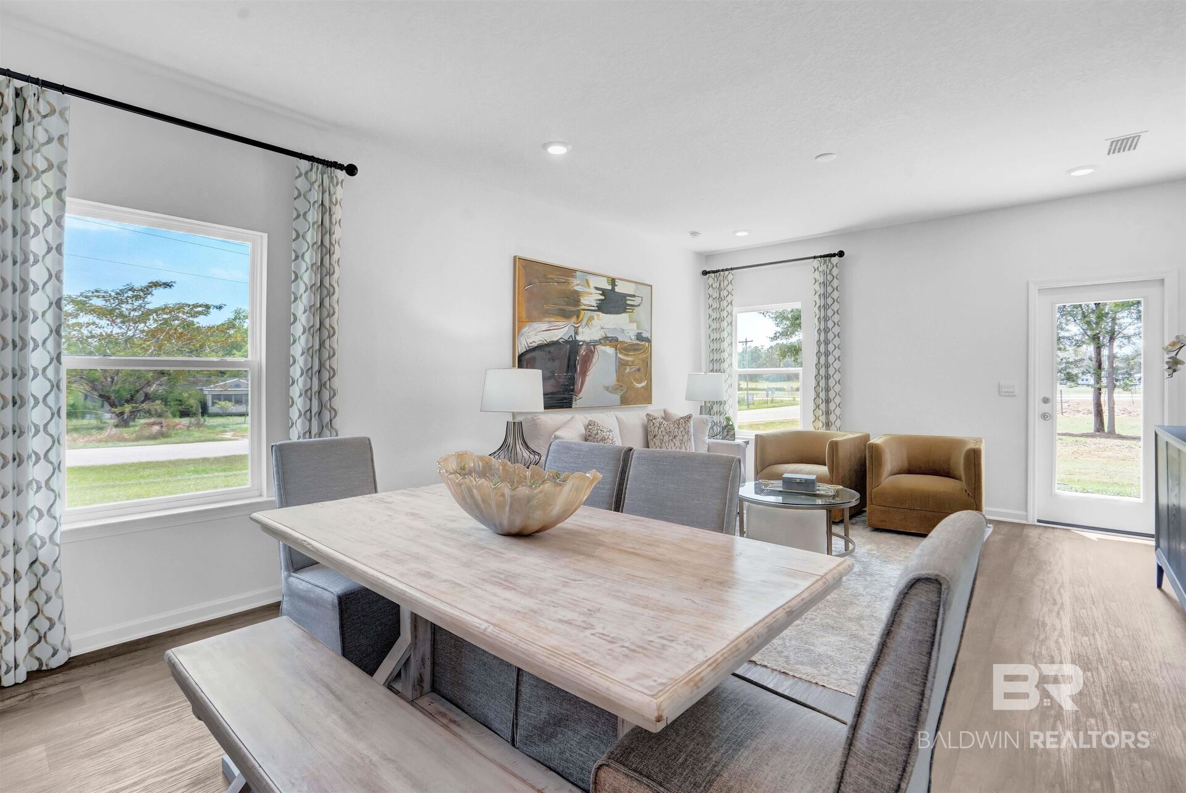
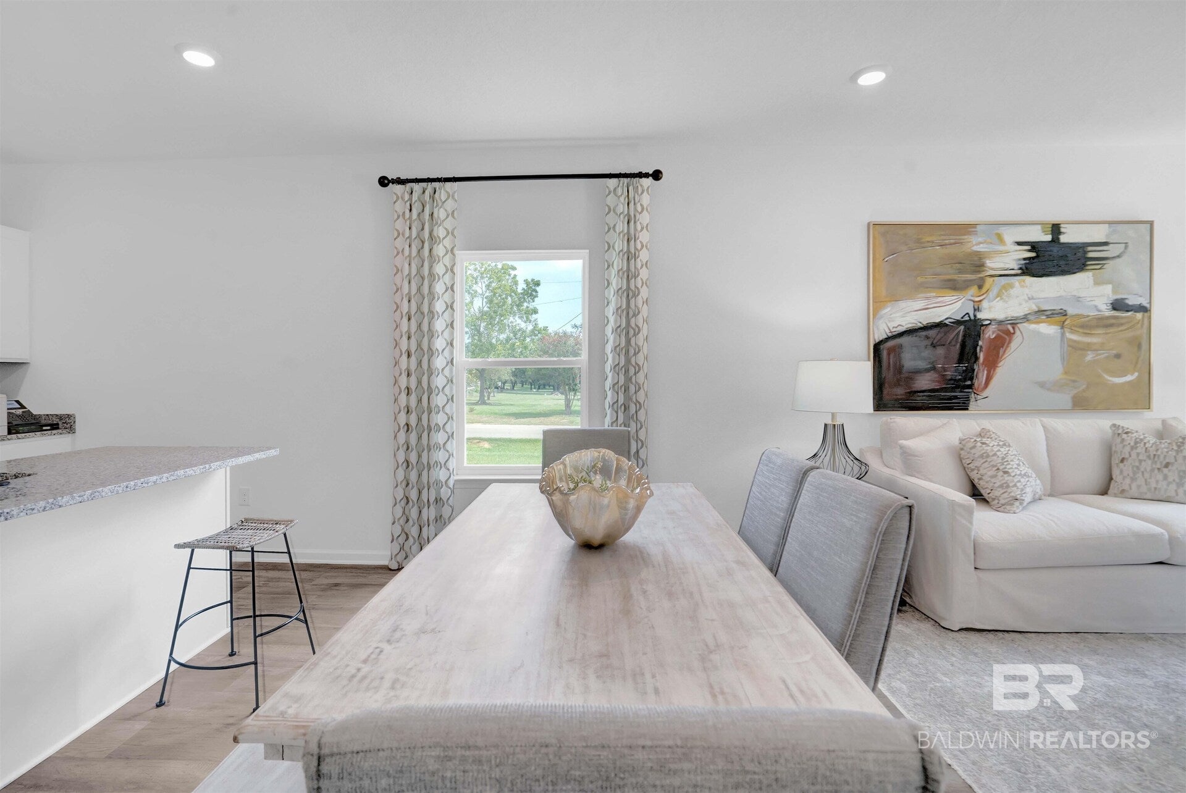
Welcome to the Delilah Plan, a new home in our precious Dogwood Estates community in Summerdale, Alabama. Embrace the tranquility and savor your morning coffee while watching the sunset from your back porch in this beautiful home. For added peace and privacy, the south side of this lot features a Common Area buffer, providing extra space between you and your neighbors. This is a charming one-story home featuring 3 bedrooms, 2 bathrooms, and 1,281 square feet of well-designed living space. The open-concept layout maximizes functionality and flow. Additionally, this thoughtfully designed floor plan includes a convenient one-car garage .As you enter the home, you’ll find two bedrooms with a conveniently located bathroom between them on one side, and the garage on the other. Moving further in, you’ll be greeted by a spacious open kitchen with a center island, seamlessly connected to a dining area that leads into the living room. Adjacent to the living room is the owners’ suite, which includes an ensuite bathroom and a large closet. The attached one-car garage offers direct access to the house. Outside, you’ll find a spacious backyard with a covered patio, perfect for rest and relaxation. The beautifully landscaped front yard features an inviting pathway leading to the front door. The Smart Home Connect Technology System includes your video doorbell, keyless entry door lock, programmable thermostat, a touchscreen control device, a smart light switch, and more. Homes include a one-year builder warranty and a 10-year structural warranty. These homes are built to Gold FORTIFIED HomeTM certification, which may save the buyer on their homeowner’s insurance (See Sales Representative for details). Give us a call to make this charming home in Dogwood Estates yours! Estimated completion of December 2026! Buyer to verify all information during due diligence.
| 3 days ago | Listing first seen on site | |
| 3 days ago | Listing updated with changes from the MLS® |

Listing information is provided by Participants of the Baldwin REALTORS MLS. IDX information is provided exclusively for personal, non-commercial use, and may not be used for any purpose other than to identify prospective properties consumers may be interested in purchasing. Information is deemed reliable but not guaranteed. Copyright 2026, Baldwin REALTORS MLS.
Data last updated at: 2026-10-17 01:01 AM UTC