Save
Ask

Tour

Hide

Share

$1,299,000

2 Days On Site

6769 Peyton Court
Fairhope, AL 36532
For Sale|Single Family Residence|Active
4

Beds
4

Total Baths
3

Full Baths
1

Partial Bath
4,082

SqFt
$318

/SqFt
2003

Built
Subdivision:
Stillwood At Point Clear
County:
Baldwin

6769 Peyton Court6769 Peyton Court6769 Peyton Court6769 Peyton Court
Save
Ask

Tour

Hide

Share

Mortgage Calculator

Monthly Payment (Est.)

Enter an interest rate to see your estimated monthly payment.

Calculator powered by Showcase IDX, a Constellation1 Company. Copyright ©2026 Information is deemed reliable but not guaranteed.

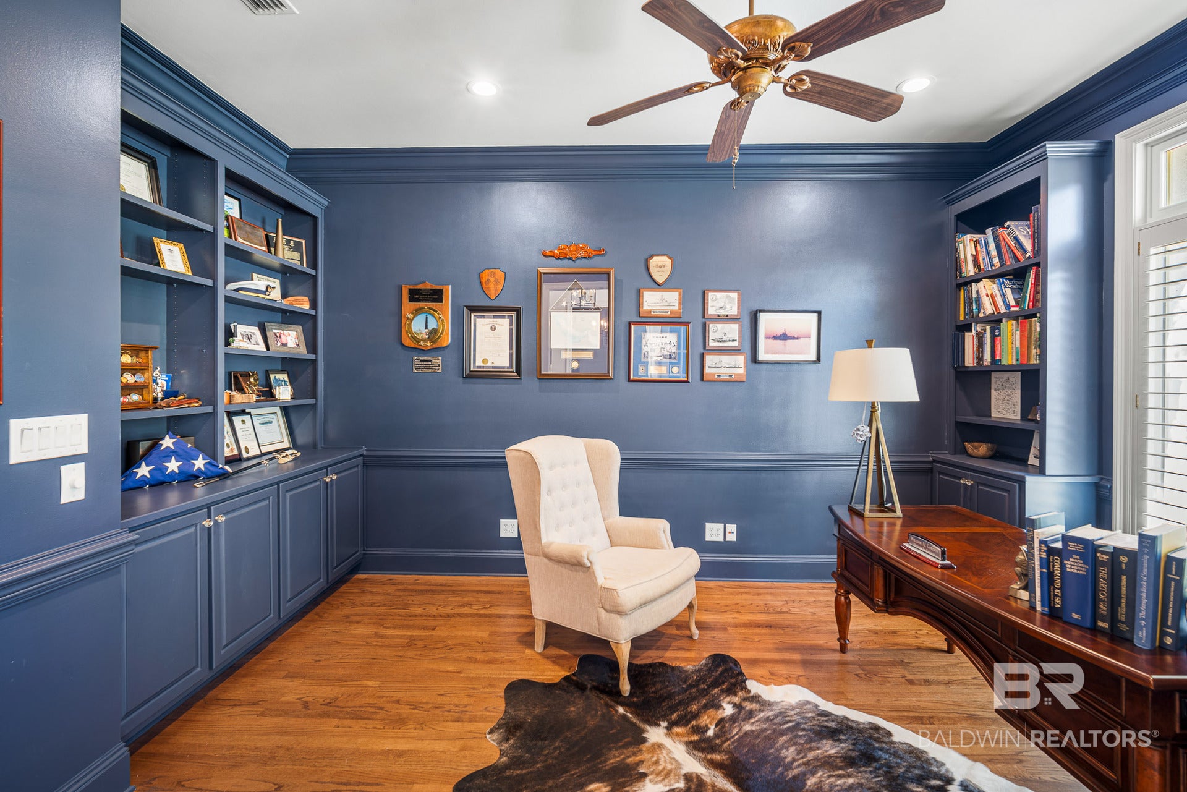
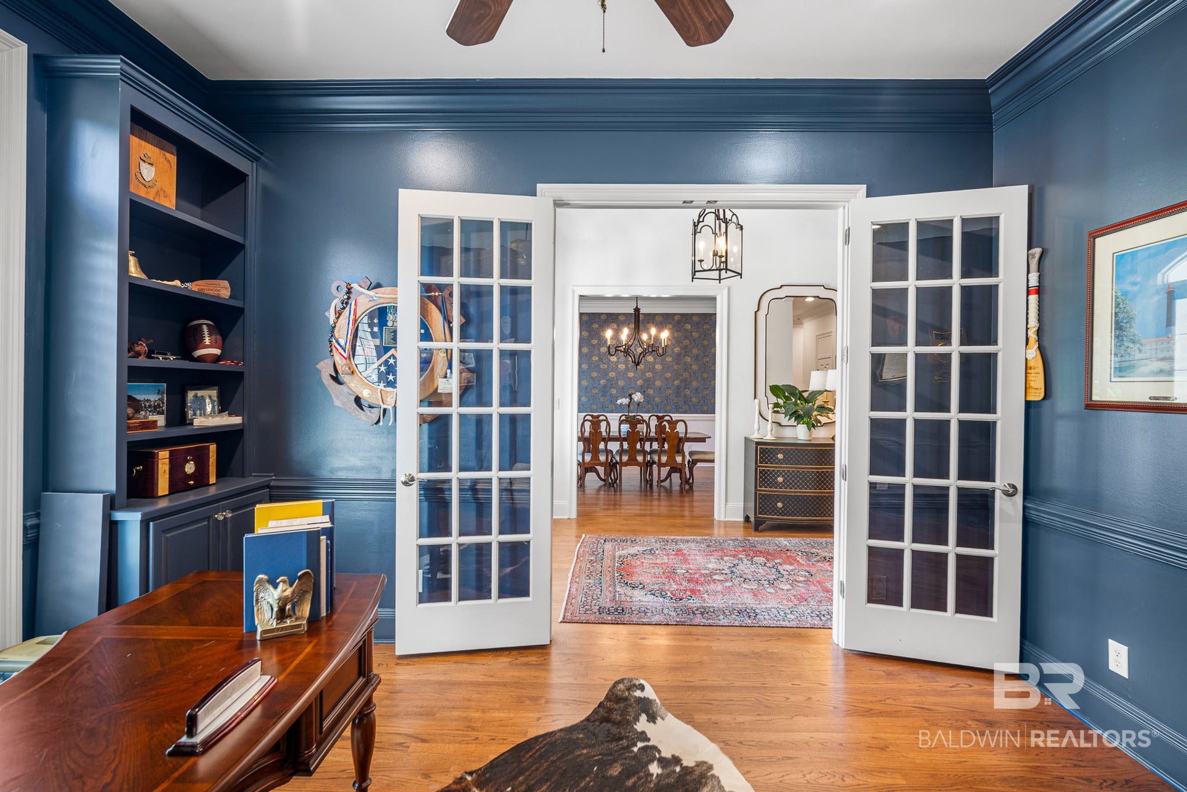
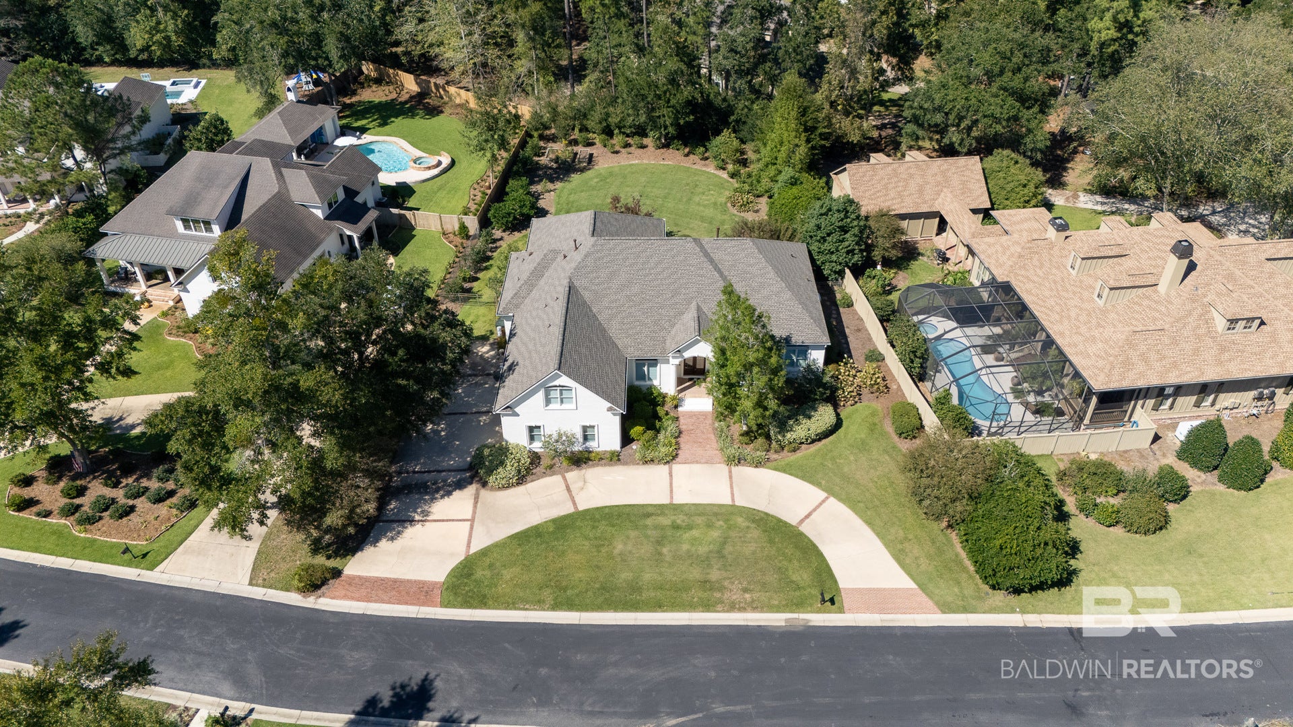
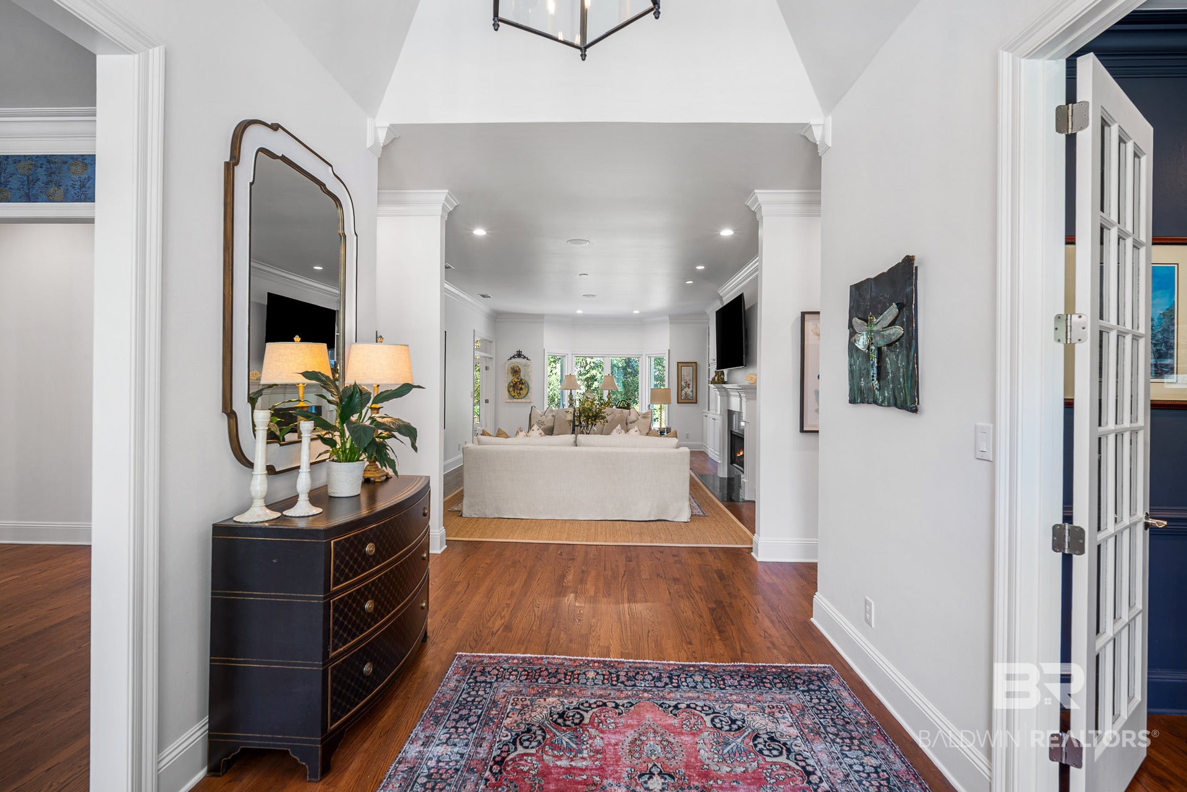
Welcome to this spacious renovated home situated on ½ acre in Fairhope's Stillwood at Point Clear, a neighborhood situated close to Lakewood's Golf Club and to downtown! With over 4000 SQFT, 4 bedrooms, 3.5 bathrooms, dining, and study, this cream painted brick with stucco accents house exudes character and quality craftsmanship noticeable in the 8' wooden double front doors, hardwood floors, tall ceilings, crown molding, built-ins and more! Large inviting foyer with handsome study on one side and wallpapered dining room on the other with wet bar tucked around the corner. Eat-in gourmet kitchen boasts white quartz counters and cabinets, stainless appliances to include double oven, gas range, microwave, dishwasher, refrigerator, walk-in pantry and butler's pantry. Kitchen opens to keeping room and screen porch. Grand living room with gas fireplace and built-ins overlooking the lush backyard! Primary bedroom suite has an updated bathroom with tiled shower, jetted soaking tub, double vanities, walk-in closet. Split bedroom plan. Functional layout! 2 guest bedrooms on main level with large guest bedroom suite upstairs (also could serve as a rec room). Functional laundry room with sink. Plantation shutters. Irrigation system on well. Fortified roof 2025! Whole house generator and gutters. Circular drive with side entry oversized double garage includes an air-conditioned workshop for extra storage. This home is designed for those seeking both space and comfort in a serene setting. Buyer to verify all information during due diligence.

Save
Ask

Tour

Hide

Share

Listing Snapshot
Price 
$1,299,000
Days On Site 
2 Days
Bedrooms 
4
Inside Area (SqFt) 
4,082 sqft
Total Baths 
4
Full Baths 
3
Partial Baths 
1
Lot Size 
0.534 Acres
Year Built 
2003
MLS® Number 
411956
Status 
Active
Property Tax 
$3,629.56
HOA/Condo/Coop Fees 
$41.67 monthly
Sq Ft Source 
Appraiser
Friends & Family
Recent Activity
3 days ago Listing first seen on site
3 days ago Listing updated with changes from the MLS®
General Features
Acres 
0.534
Foundation 
Slab
Garage 
Yes
Garage Spaces 
2
Parking 
Garage Door Opener
Parking Spaces 
5
Property Sub Type 
Single Family Residence
Security 
Security SystemSmoke Detector(s)
Sewer 
Public Sewer
Style 
Traditional
Utilities 
Underground Utilities
Water Source 
PublicWell
Interior Features
Appliances 
DisposalGas RangeMicrowaveDishwasherDouble OvenWine CoolerRefrigeratorElectric Water HeaterGas Water Heater
Cooling 
ElectricCeiling Fan(s)Central Air
Fireplace Features 
Gas LogGas StarterLiving Room
Fireplaces 
1
Furnished 
Unfurnished
Heating 
CentralElectric
Interior 
Wet BarStorageCeiling Fan(s)High CeilingsDouble VanityMaster DownstairsWalk-In Closet(s)Breakfast BarEat-in KitchenEntrance Foyer
Window Features 
Window TreatmentsDouble Pane Windows
Save
Ask

Tour

Hide

Share

Exterior Features
Construction Details 
BrickStucco
Fencing 
Fenced
Lot Features 
LevelInterior LotIrregular LotFew Trees
Other Structures 
Storage
Patio And Porch 
Rear PorchFront PorchCoveredPatioPorchScreened
Pool Features 
None
Roof 
Composition
Waterfront 
Yes
Windows/Doors 
Window TreatmentsDouble Pane Windows
Community Features
Accessibility Features 
Therapeutic Whirlpool
Association Amenities 
Insurance
Association Fee 
$500.0
Association Fee Frequency 
Annually
Community Features 
None
MLS Area 
Baldwin
Schools
School District

Unknown
Elementary School

Fairhope West Elementary
Middle School

Fairhope Middle
High School

Fairhope High
Listing courtesy of Jaime Cooper of Exit Realty Lyon & Associates, Inc., Fairhope: jcooper@exitrealtylyon.com

Listing information is provided by Participants of the Baldwin REALTORS MLS. IDX information is provided exclusively for personal, non-commercial use, and may not be used for any purpose other than to identify prospective properties consumers may be interested in purchasing. Information is deemed reliable but not guaranteed. Copyright 2026, Baldwin REALTORS MLS.

Data last updated at: 2026-10-17 06:28 AM UTC

Neighborhood & Commute
Source: Walkscore

Disclosure: Community information and market data powered by Constellation Data Labs. Information is deemed reliable but not guaranteed.

Save
Ask

Tour

Hide

Share