
22662 Hamilton Street
Robertsdale, AL 36567
Mortgage Calculator
Monthly Payment (Est.)
Enter an interest rate to see your estimated monthly payment.
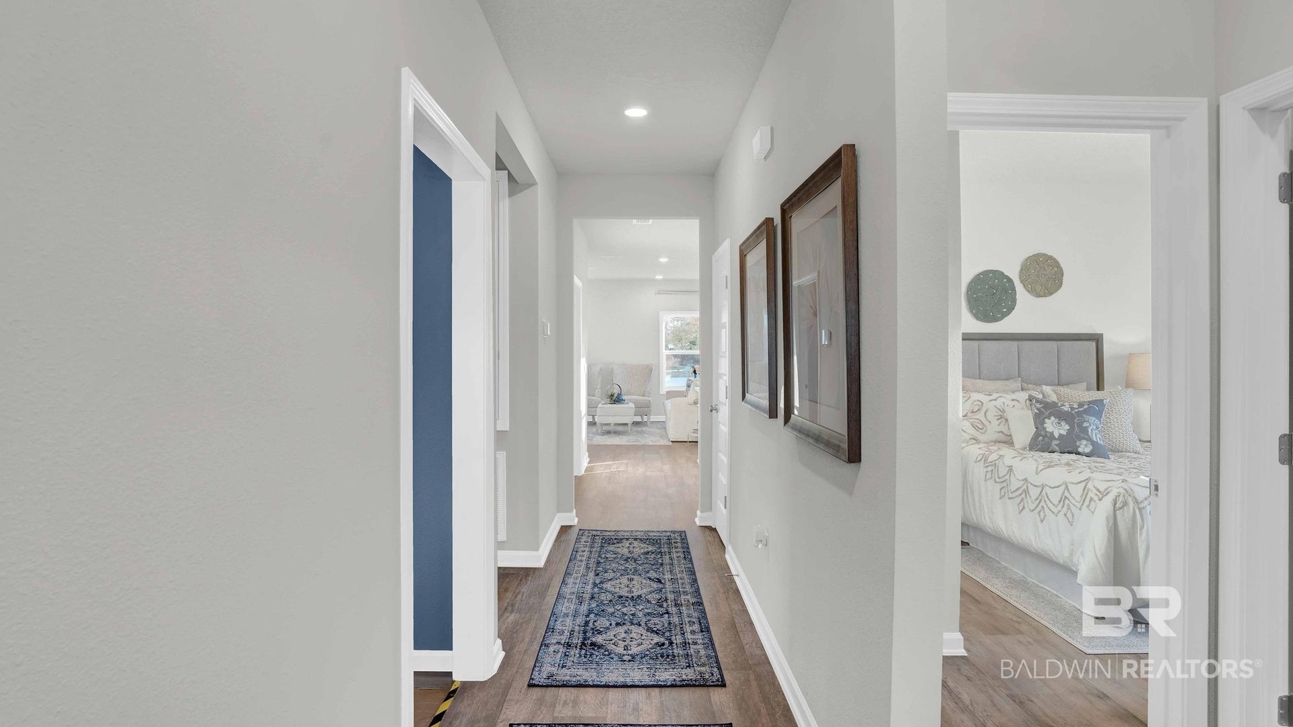
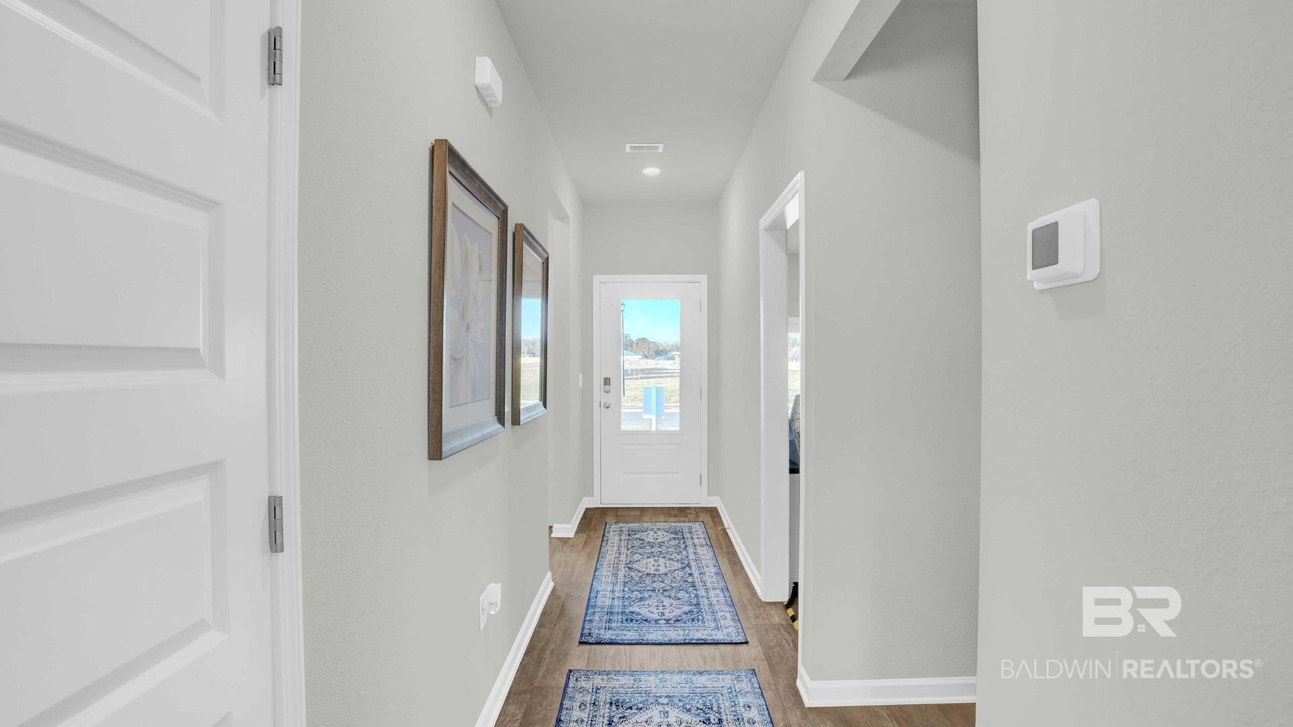
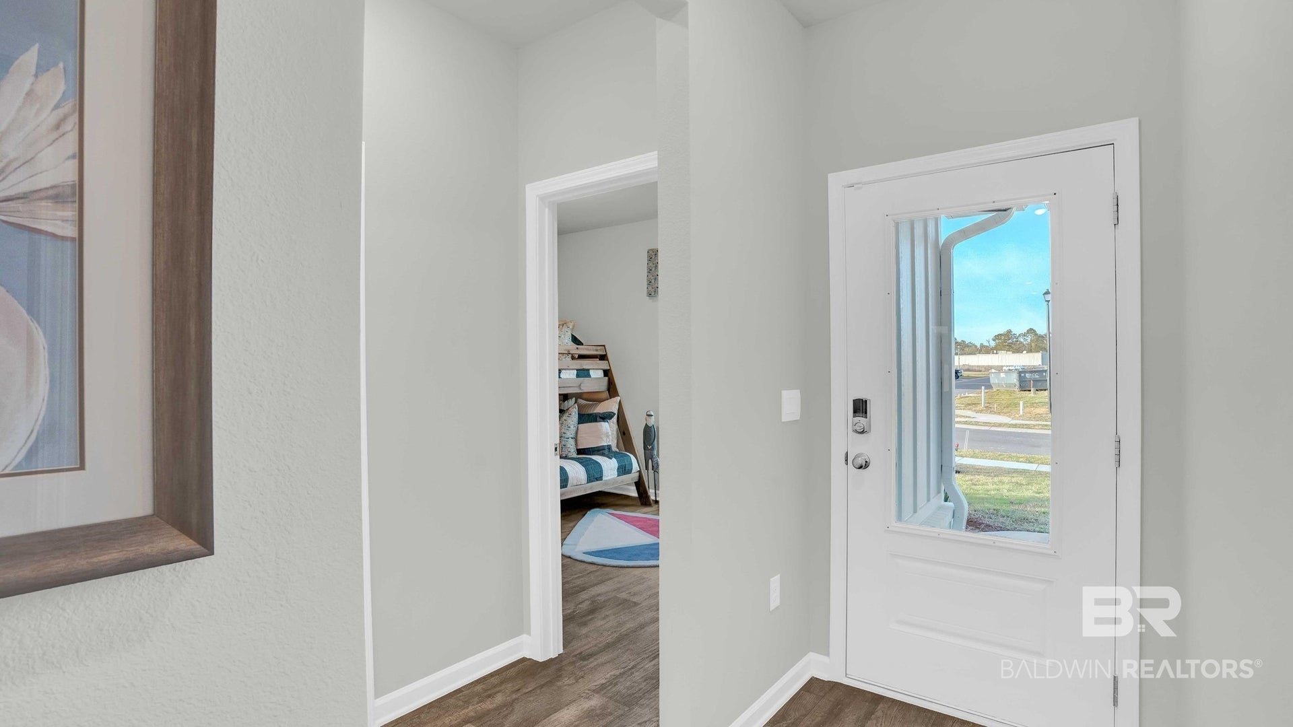
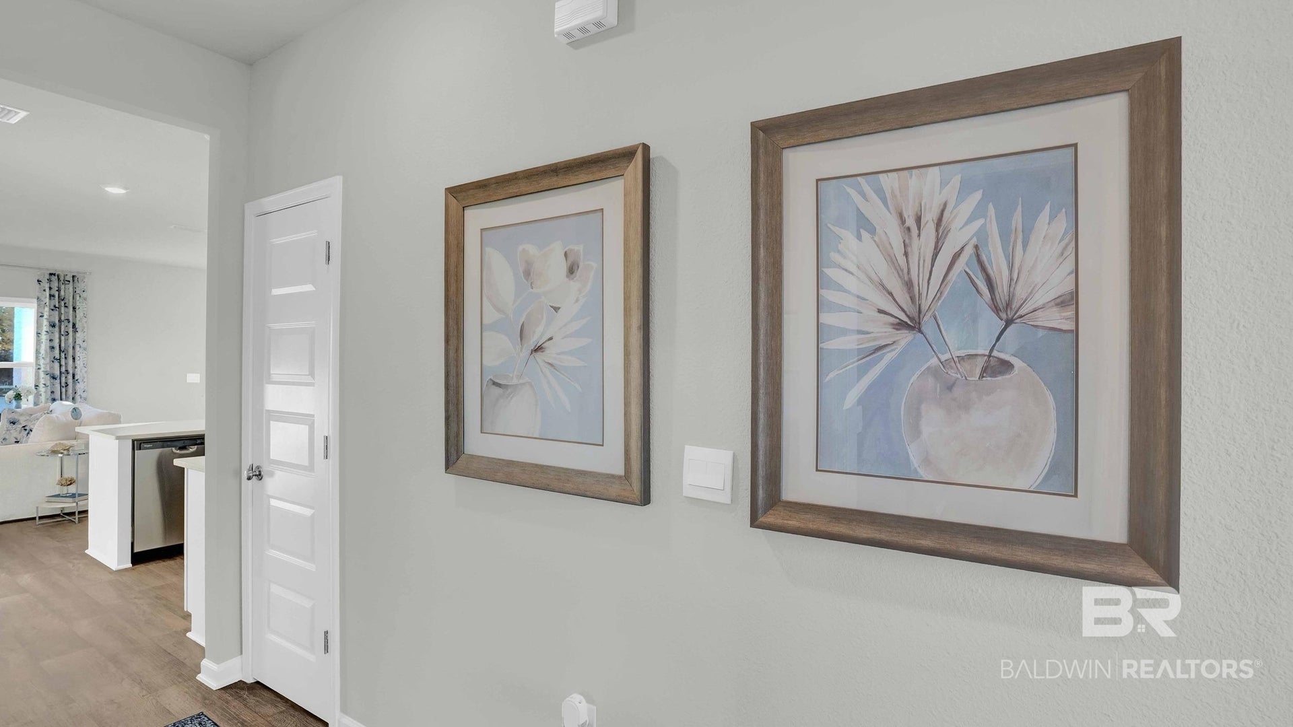
The Shelby plan by D.R. Horton is a smartly designed single-story home that delivers comfort, efficiency, and style in 1,490 square feet. With 4 bedrooms, 2 bathrooms, and a two-car garage, this layout is ideal for first-time buyers, or those looking to downsize without sacrificing modern convenience. The open-concept design centers around the spacious living room, dining area, and kitchen. The kitchen features a large island with seating, stainless steel appliances, ample cabinetry, and a walk-in pantry, making it perfect for meal prep, casual dining, or entertaining. Natural light flows easily through the main living areas, creating a bright, welcoming atmosphere. The private owner’s suite is located at the back of the home for relaxation and seclusion. It includes a roomy walk-in closet and a spa-inspired bathroom with dual sinks and a walk-in shower. Two secondary bedrooms share a full bath near the front of the home, providing flexibility for guests, or even a home office. Additional features include modern finishes, energy-efficient construction, and D.R. Horton’s smart home technology package for added convenience and peace of mind. The Shelby also offers outdoor living potential, with a covered patio and backyard space that can be customized for grilling, gardening, or simply enjoying fresh air. The Shelby plan combines practical design with timeless appeal, offering just the right amount of space in a home that fits today’s lifestyles. *Pictures are of similar home and not necessarily of subject property, including interior and exterior colors, options, and finishes. Call today for a private tour! Estimated Completion of January 2027!* Buyer to verify all information during due diligence.
| 3 days ago | Listing first seen on site | |
| 3 days ago | Listing updated with changes from the MLS® |

Listing information is provided by Participants of the Baldwin REALTORS MLS. IDX information is provided exclusively for personal, non-commercial use, and may not be used for any purpose other than to identify prospective properties consumers may be interested in purchasing. Information is deemed reliable but not guaranteed. Copyright 2026, Baldwin REALTORS MLS.
Data last updated at: 2026-10-17 06:28 AM UTC