Save
Ask

Tour

Hide

Share

$269,000

2 Days On Site

19644 Amberley Road
Robertsdale, AL 36567
Single Family Residence|Pending
4

Beds
2

Total Baths
2

Full Baths
1,610

SqFt
$167

/SqFt
2026

Built
Subdivision:
Amberley
County:
Baldwin

19644 Amberley Road19644 Amberley Road19644 Amberley Road19644 Amberley Road
Save
Ask

Tour

Hide

Share

Mortgage Calculator

Monthly Payment (Est.)

Enter an interest rate to see your estimated monthly payment.

Calculator powered by Showcase IDX, a Constellation1 Company. Copyright ©2026 Information is deemed reliable but not guaranteed.

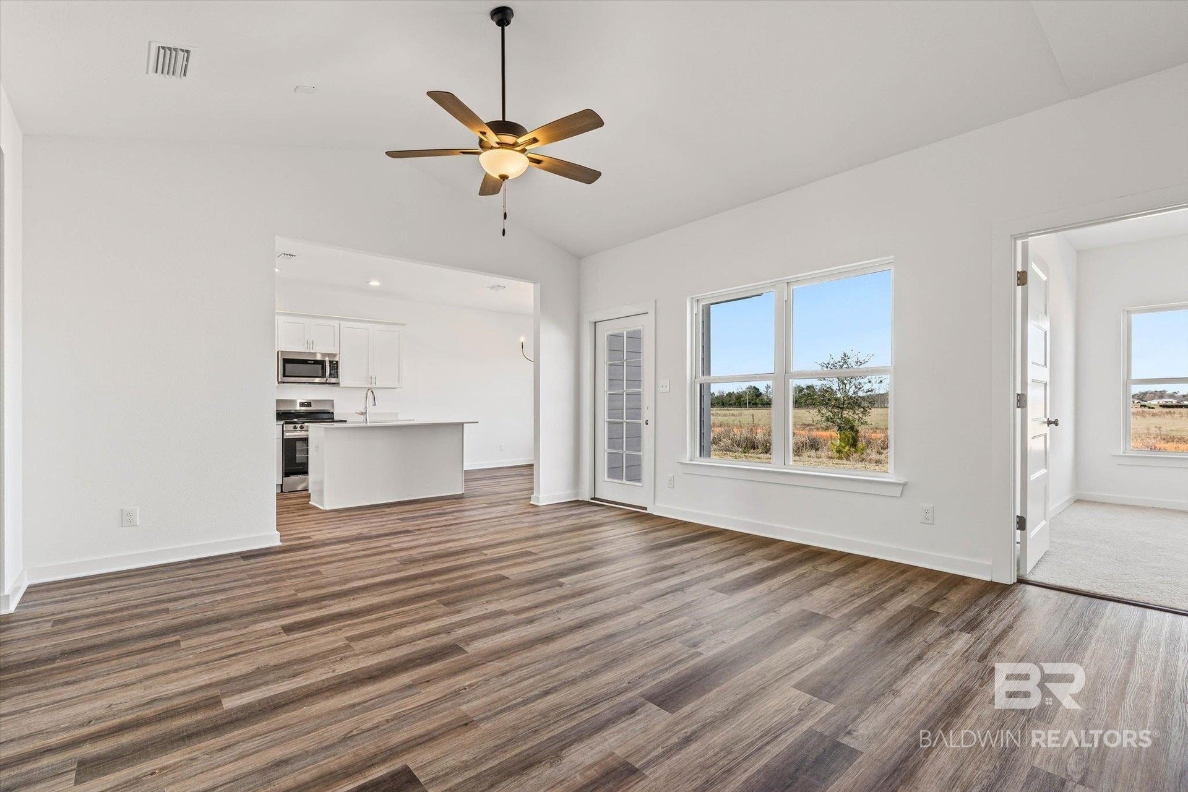
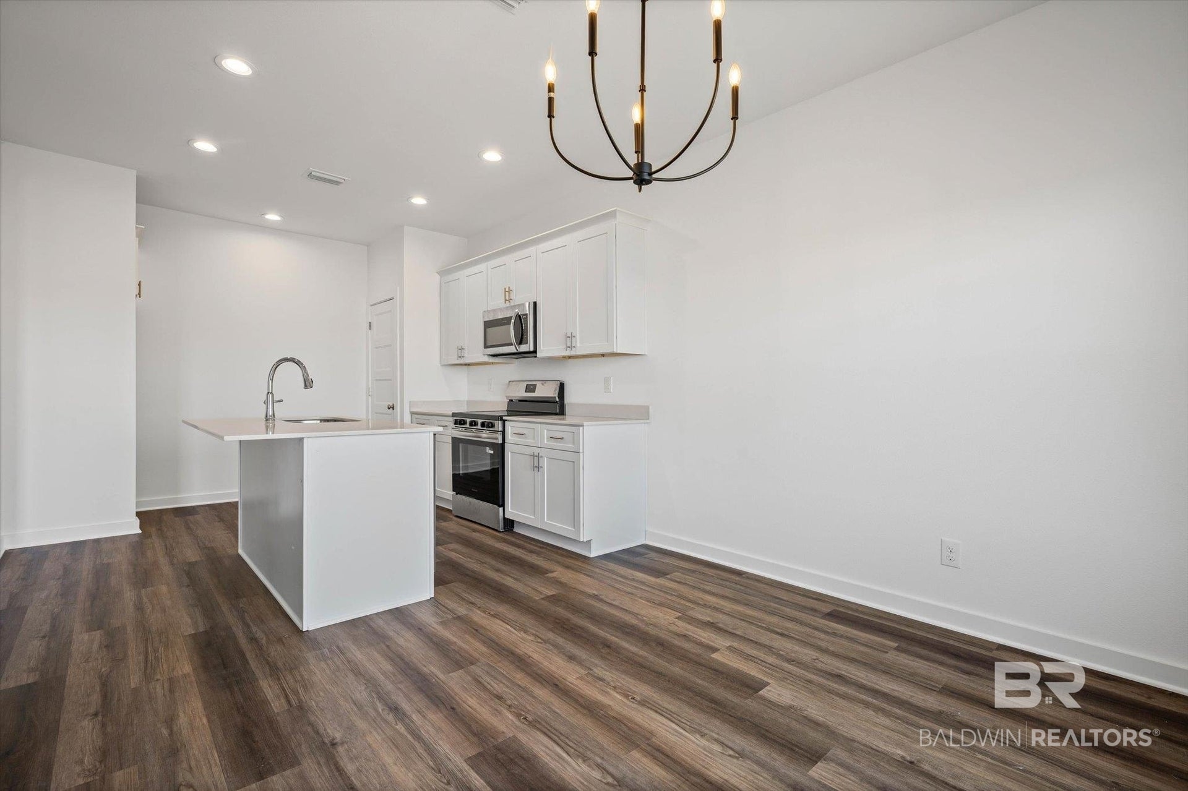
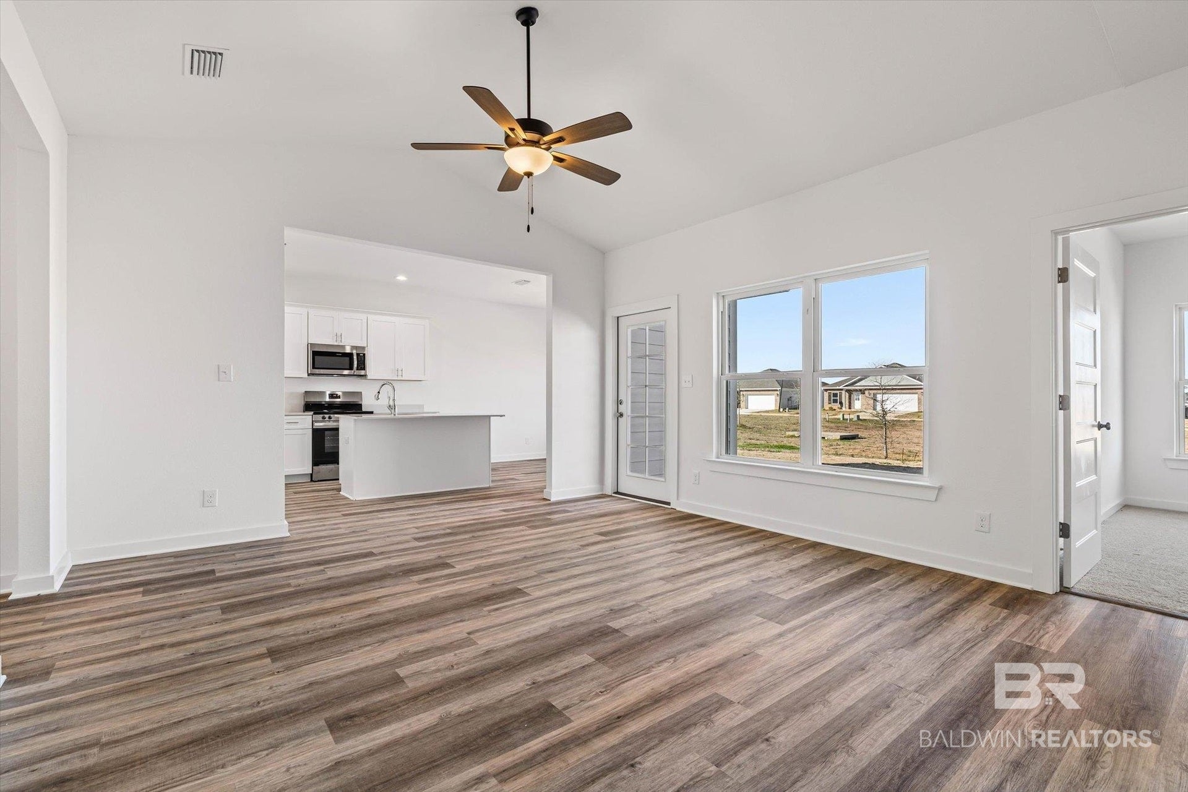
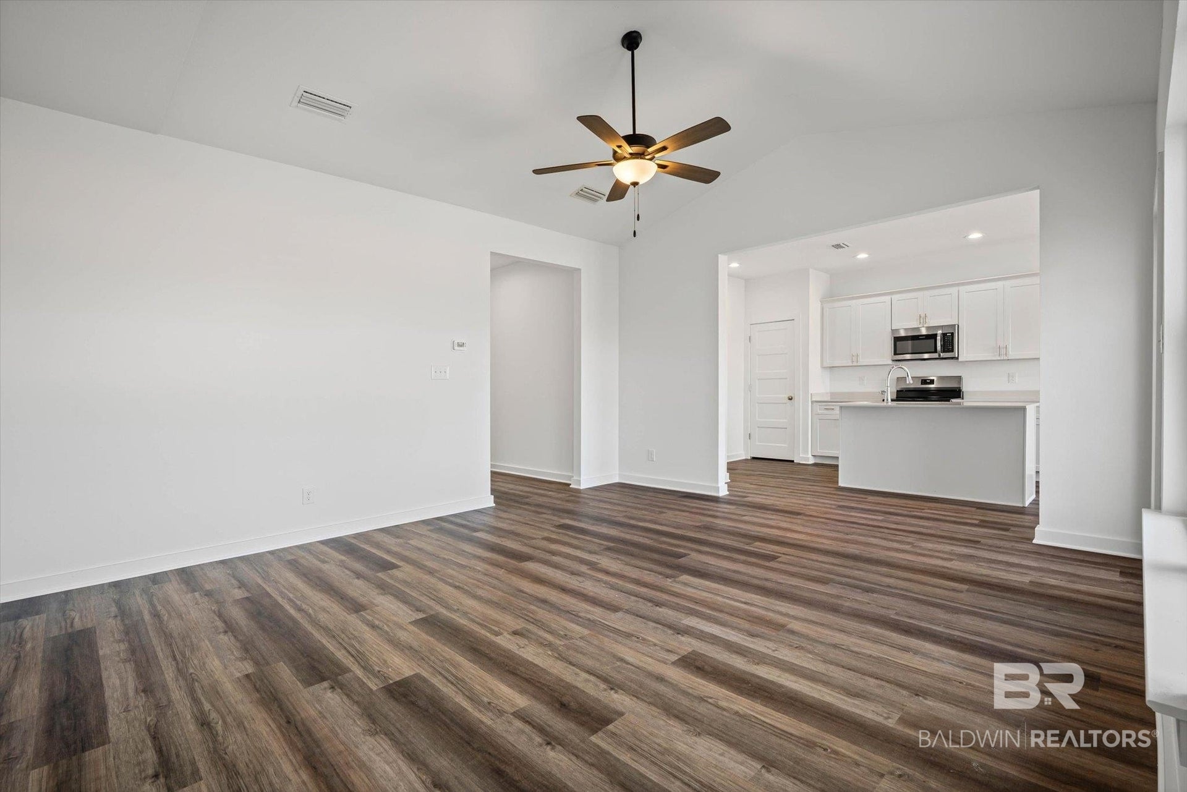
SELLER OFFERING $10,000 CREDIT FOR CLOSING COSTS AND/OR CONCESSIONS! MOVE IN READY, Gold Fortified, New construction in this first Phase of Amberley Subdivision in Robertsdale! Convenient location just down the street from the high school, new Wawa location, Walmart and the Baldwin County Fairgrounds. This beautifully, constructed home offers 4 bedrooms, 2 full baths and a large open living area and kitchen. A beautiful white cabinet kitchen with a large island, features a full stainless steel appliance package including refrigerator, painted, soft close cabinets and light quartz counter tops. Enjoy a full laundry room and plenty of storage complemented by a 2 car garage. This kingslanding plan offers a spacious specified dining room, luxury light vinyl pank and a private patio area. One level living in the convenient location between I-59 and Foley Beach Express. Take advantage of everything Robertsdale has to offer and 15 minutes to the Beach!

Save
Ask

Tour

Hide

Share

Listing Snapshot
Price 
$269,000
Days On Site 
2 Days
Bedrooms 
4
Inside Area (SqFt) 
1,610 sqft
Total Baths 
2
Full Baths 
2
Partial Baths 
N/A
Lot Size 
0.138 Acres
Year Built 
2026
MLS® Number 
411965
Status 
Pending
Property Tax 
$334
HOA/Condo/Coop Fees 
N/A
Sq Ft Source 
Builder
Friends & Family
Recent Activity
3 days ago Listing updated with changes from the MLS®
3 days ago Listing first seen on site
General Features
Acres 
0.138
Foundation 
Slab
Garage 
Yes
Garage Spaces 
2
Parking 
AttachedGarage Door Opener
Pets 
Yes
Property Sub Type 
Single Family Residence
Security 
Smoke Detector(s)
Sewer 
Public Sewer
Style 
Ranch
Interior Features
Appliances 
DisposalIce MakerMicrowaveDishwasherRefrigeratorElectric RangeElectric Water Heater
Cooling 
Ceiling Fan(s)
Fireplace Features 
None
Flooring 
CarpetVinyl
Heating 
ElectricCentral
Interior 
Ceiling Fan(s)Double VanityMaster DownstairsWalk-In Closet(s)Eat-in Kitchen
Save
Ask

Tour

Hide

Share

Exterior Features
Construction Details 
BrickVinyl Siding
Patio And Porch 
Rear PorchPorch
Pool Features 
None
Roof 
Composition
Waterfront 
Yes
Community Features
Association Fee Frequency 
Annually
MLS Area 
Baldwin
Schools
School District

Unknown
Elementary School

Robertsdale Elementary
Middle School

Central Baldwin Middle
High School

Robertsdale High
Listing courtesy of Kristine Holmin of RE/MAX on the Coast: kris@251life.com

Listing information is provided by Participants of the Baldwin REALTORS MLS. IDX information is provided exclusively for personal, non-commercial use, and may not be used for any purpose other than to identify prospective properties consumers may be interested in purchasing. Information is deemed reliable but not guaranteed. Copyright 2026, Baldwin REALTORS MLS.

Data last updated at: 2026-10-17 06:28 AM UTC

Neighborhood & Commute
Source: Walkscore

Disclosure: Community information and market data powered by Constellation Data Labs. Information is deemed reliable but not guaranteed.

Save
Ask

Tour

Hide

Share