
22375 Respite Lane
Foley, AL 36535
Mortgage Calculator
Monthly Payment (Est.)
Enter an interest rate to see your estimated monthly payment.
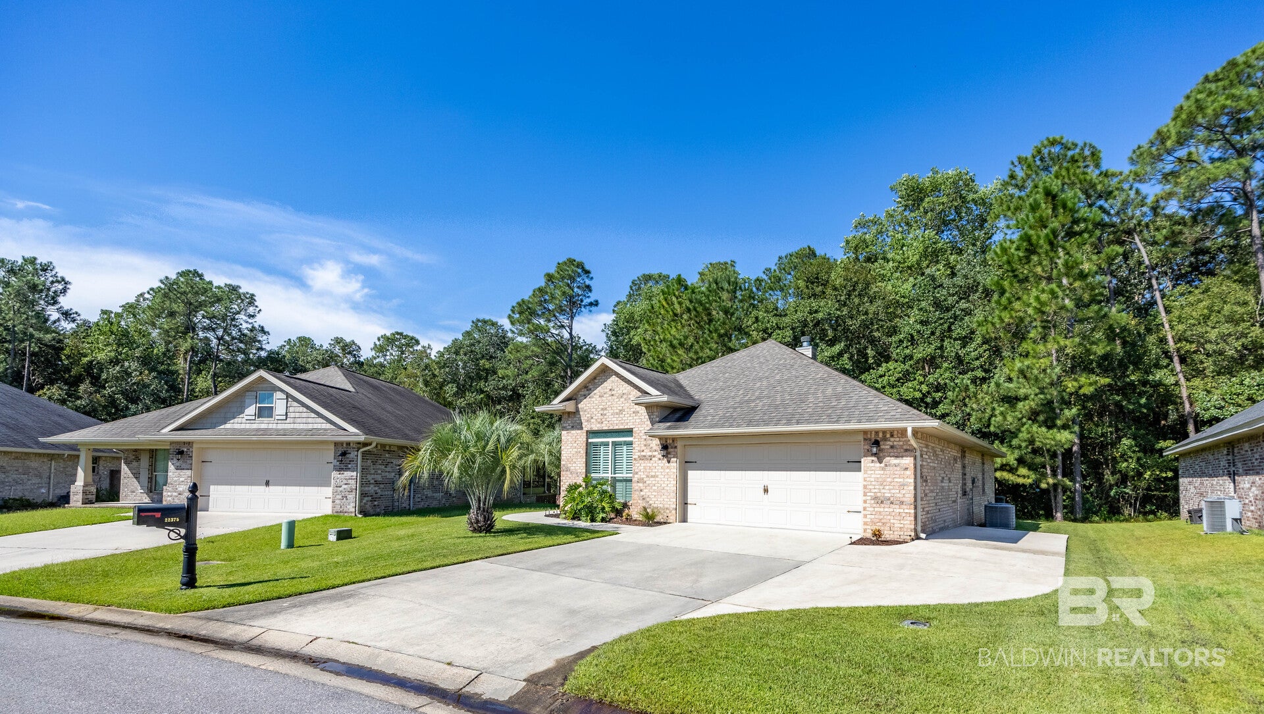
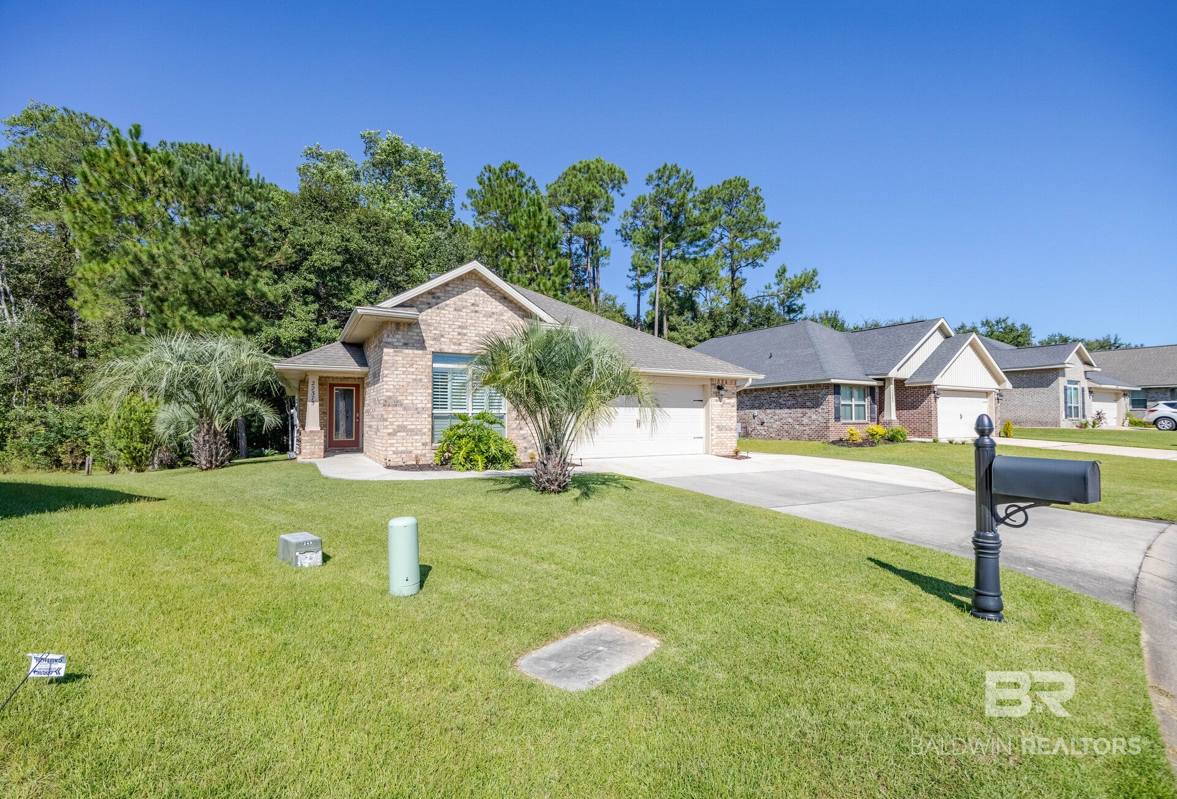
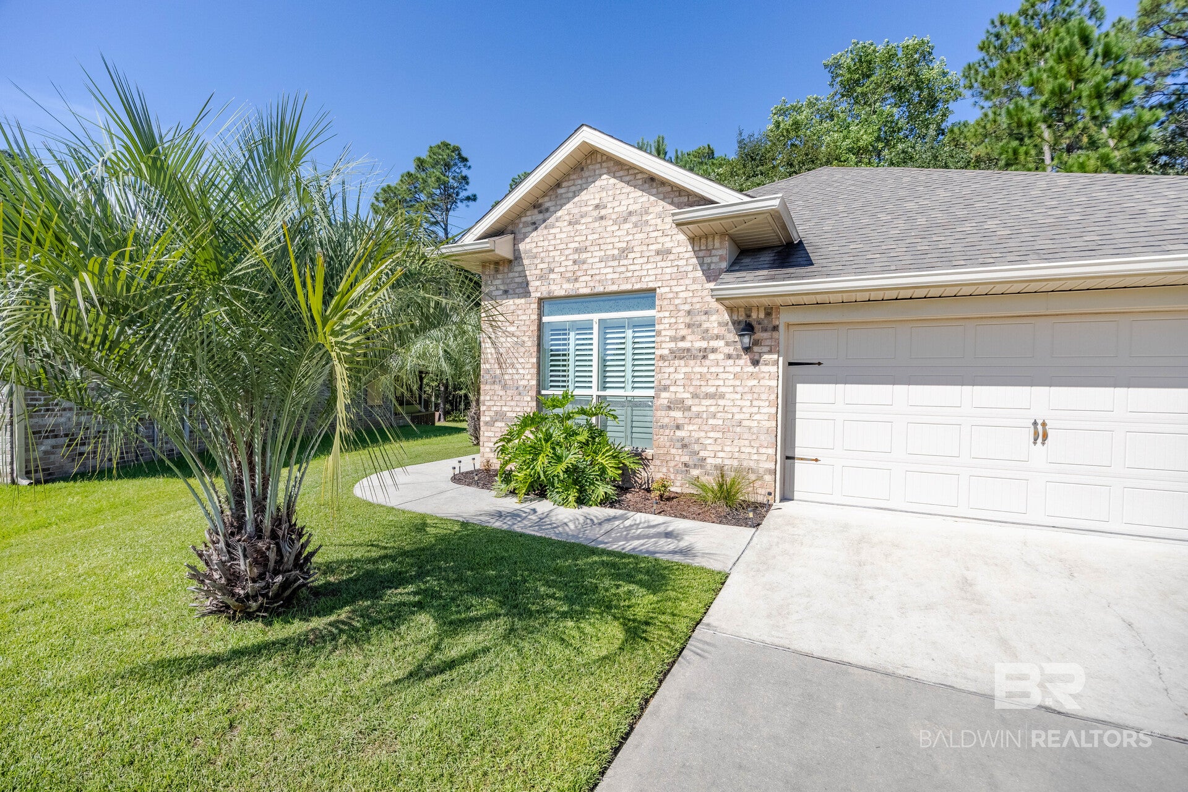
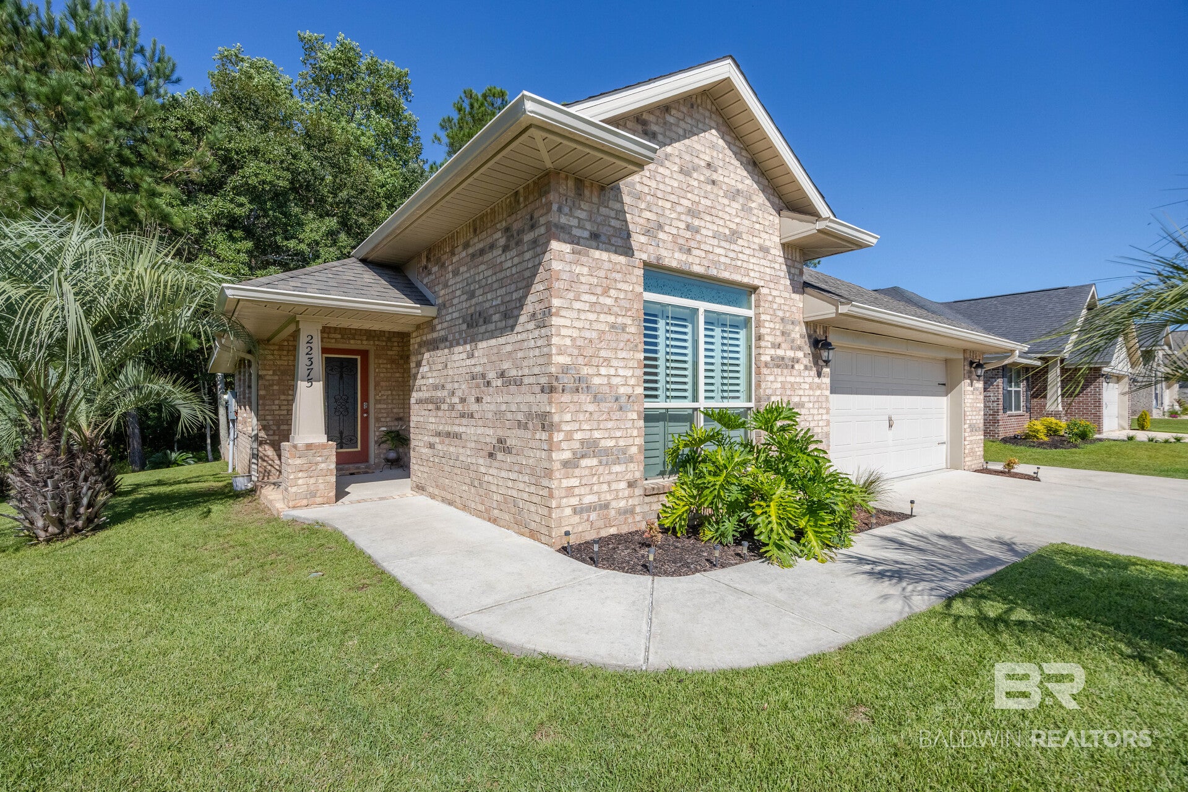
Welcome home to this charming, solidly built 3-bedroom, 2-bath home in the conveniently located community of Fulton Place! Just minutes from the Beach Express, you can be in Foley enjoying shopping, dining, and entertainment or relaxing on the beautiful Gulf Coast beaches in approximately 10 minutes. Inside, you'll find high vaulted ceiling, tile flooring throughout the living area, kitchen, and bathrooms, plus luxury vinyl plank flooring in the bedrooms. The updated kitchen features granite countertops, rich cherry wood cabinetry, and a beautiful double farmhouse sink. Matching cherry cabinetry continues into the bathrooms for a cohesive, quality finish. The spacious primary suite offers direct access to a private, screened-in back porch, creating the perfect spot to enjoy your morning coffee or unwind in the evening. The primary bathroom features a relaxing garden tub and a walk-in closet. Out back, enjoy a shady, private screened porch overlooking a peaceful wooded area that will remain undeveloped, offering a wonderful sense of privacy and a natural backdrop. A lovely patio stretching the length of the home provides even more outdoor living space for grilling, entertaining, or simply enjoying the quiet surroundings. If you're looking for an affordable home with a comfortable layout, thoughtful updates, and a fantastic location close to both town and the beach, this Fulton Place gem is one to see! Buyer to verify all information during due diligence.
| yesterday | Listing first seen on site | |
| yesterday | Listing updated with changes from the MLS® |

Listing information is provided by Participants of the Baldwin REALTORS MLS. IDX information is provided exclusively for personal, non-commercial use, and may not be used for any purpose other than to identify prospective properties consumers may be interested in purchasing. Information is deemed reliable but not guaranteed. Copyright 2026, Baldwin REALTORS MLS.
Data last updated at: 2026-10-17 12:56 AM UTC