Save
Ask

Tour

Hide

Share

$240,000

1 Day On Site

109 Iris Circle
Daphne, AL 36526
For Sale|Single Family Residence|Active
3

Beds
2

Total Baths
2

Full Baths
1,687

SqFt
$142

/SqFt
1983

Built
Subdivision:
Lake Forest
County:
Baldwin

109 Iris Circle109 Iris Circle109 Iris Circle109 Iris Circle
Save
Ask

Tour

Hide

Share

Mortgage Calculator

Monthly Payment (Est.)

Enter an interest rate to see your estimated monthly payment.

Calculator powered by Showcase IDX, a Constellation1 Company. Copyright ©2026 Information is deemed reliable but not guaranteed.

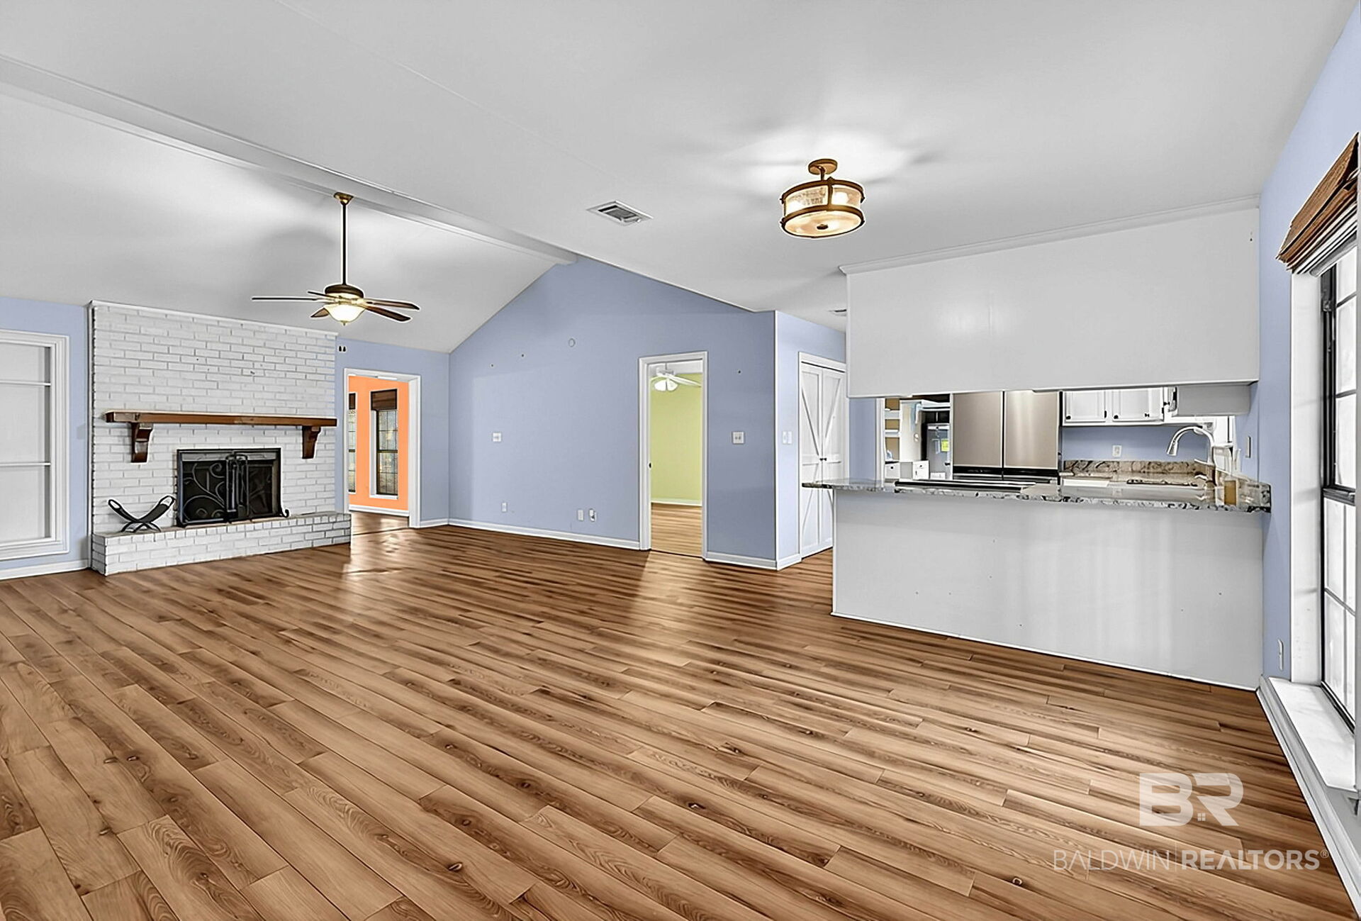
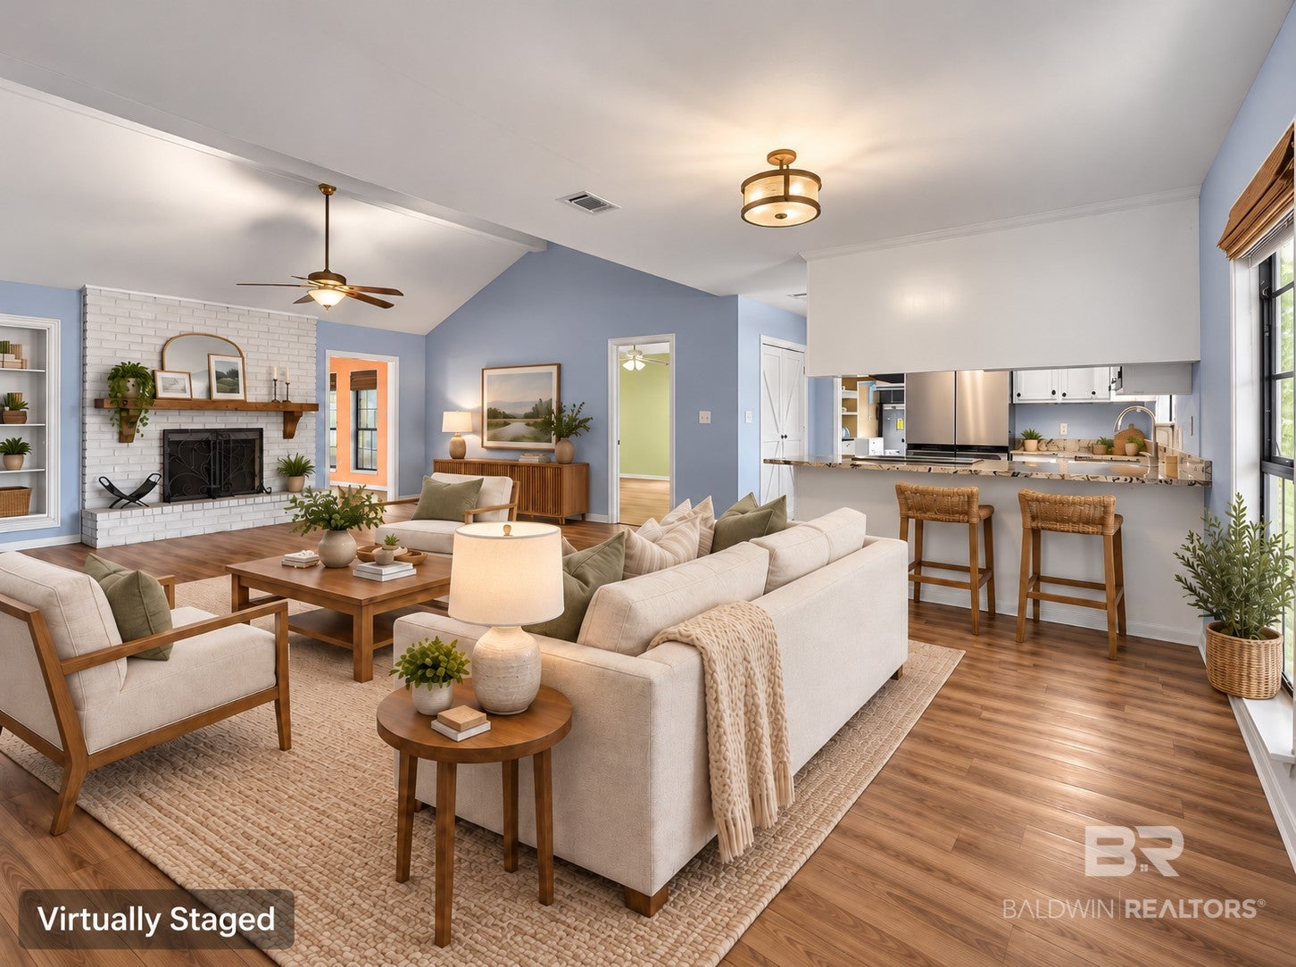
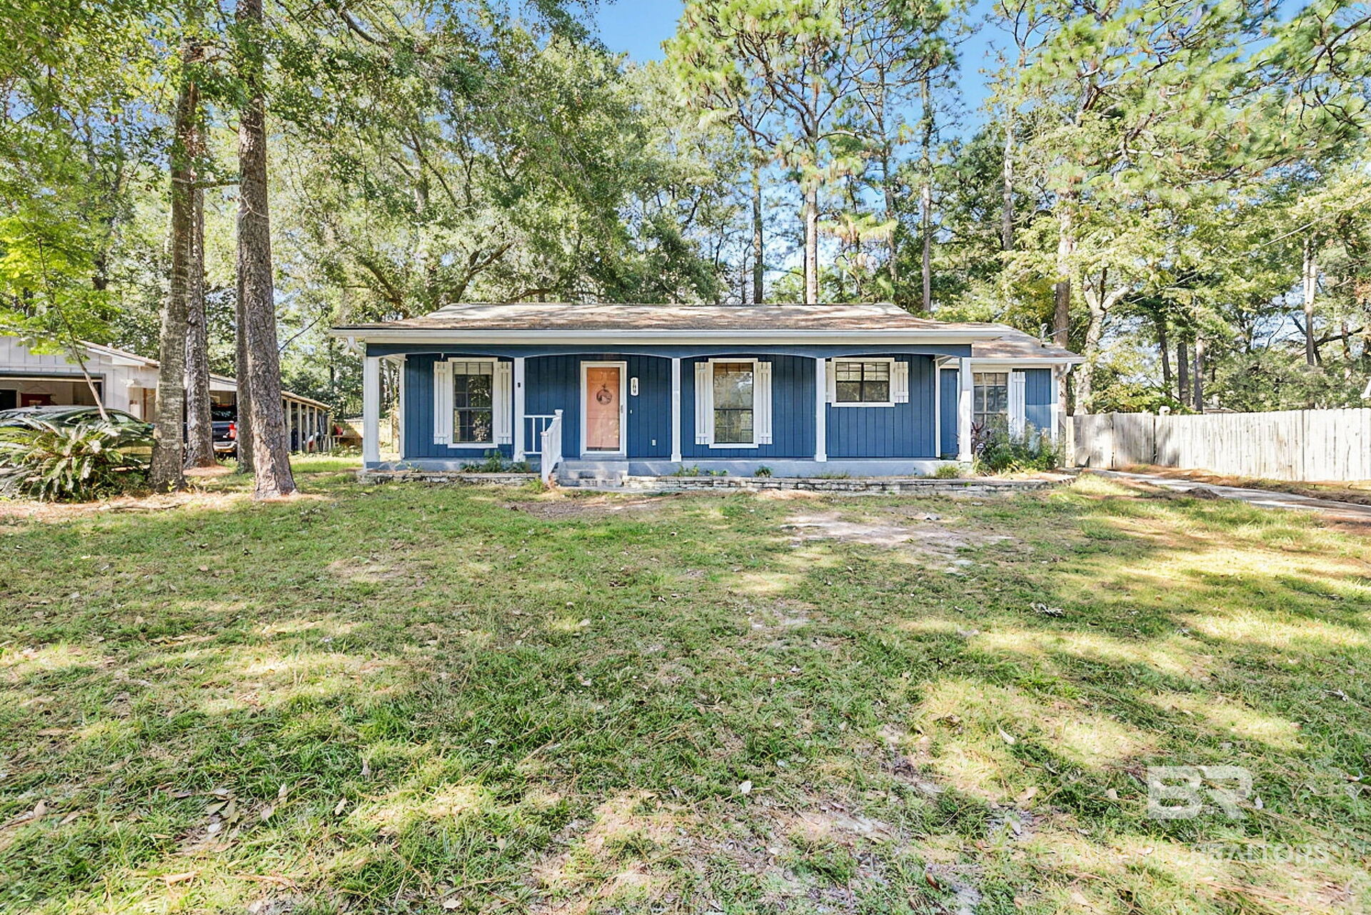
Welcome to 109 Iris Circle in Lake Forest, located on a cul-de-sac with limited through traffic near the Windsor entrance. This 3 bedroom, 2 bath home features a split-bedroom floor plan, vaulted ceilings, a wood-burning fireplace, and new luxury vinyl plank flooring through much of the home. The kitchen offers granite countertops, white cabinetry, stainless steel appliances, and a breakfast bar overlooking the main living area. A bonus room behind the fireplace provides flexible space for a home office, hobby room, flex room, or additional living area. The primary bedroom includes an en-suite bath with dual vanity sinks and a walk-in closet. Outside, enjoy a covered front porch, carport, fenced backyard, storage shed, and mature trees that provide plenty of shade. The home also features a 2023 roof and 2022 water heater. Lake Forest offers a variety of neighborhood amenities, adding even more to the lifestyle and convenience of this established Daphne community. Conveniently located with easy access to shopping, dining, schools, and everyday necessities. Buyer to verify all information during due diligence.

Save
Ask

Tour

Hide

Share

Listing Snapshot
Price 
$240,000
Days On Site 
1 Day
Bedrooms 
3
Inside Area (SqFt) 
1,687 sqft
Total Baths 
2
Full Baths 
2
Partial Baths 
N/A
Lot Size 
0.208 Acres
Year Built 
1983
MLS® Number 
412054
Status 
Active
Property Tax 
$970.6
HOA/Condo/Coop Fees 
$70 monthly
Sq Ft Source 
N/A
Friends & Family
Recent Activity
yesterday Listing first seen on site
yesterday Listing updated with changes from the MLS®
General Features
Acres 
0.208
Carport 
1
Foundation 
Slab
Pets 
Yes
Property Sub Type 
Single Family Residence
Style 
Ranch
Interior Features
Appliances 
DryerWasherDishwasherRefrigeratorElectric Range
Cooling 
ElectricCeiling Fan(s)Central Air
Fireplace Features 
Living RoomWood Burning
Fireplaces 
1
Flooring 
TileWoodVinyl
Heating 
ElectricCentral
Interior 
Ceiling Fan(s)Double VanityMaster DownstairsWalk-In Closet(s)Breakfast Bar
Save
Ask

Tour

Hide

Share

Exterior Features
Construction Details 
Wood Siding
Fencing 
Fenced
Lot Features 
Few Trees
Other Structures 
Storage
Patio And Porch 
Front PorchPorch
Pool Features 
None
Roof 
Composition
Waterfront 
Yes
Waterfront Features 
Waterfront Access
Community Features
Association Amenities 
PoolClubhouseInsurance
Association Fee 
$70.0
Association Fee Frequency 
Monthly
Community Features 
ClubhouseGolf
MLS Area 
Baldwin
Schools
School District

Unknown
Elementary School

Daphne Elementary
Middle School

Daphne Middle
High School

Daphne High
Listing courtesy of Chace Yamagata of Fiv Realty Co Alabama LLC: chaceyamagata@gmail.com

Listing information is provided by Participants of the Baldwin REALTORS MLS. IDX information is provided exclusively for personal, non-commercial use, and may not be used for any purpose other than to identify prospective properties consumers may be interested in purchasing. Information is deemed reliable but not guaranteed. Copyright 2026, Baldwin REALTORS MLS.

Data last updated at: 2026-10-17 05:16 AM UTC

Neighborhood & Commute
Source: Walkscore

Disclosure: Community information and market data powered by Constellation Data Labs. Information is deemed reliable but not guaranteed.

Save
Ask

Tour

Hide

Share