
227 Country Club Drive
Greenville, AL 36037
Mortgage Calculator
Monthly Payment (Est.)
Enter an interest rate to see your estimated monthly payment.
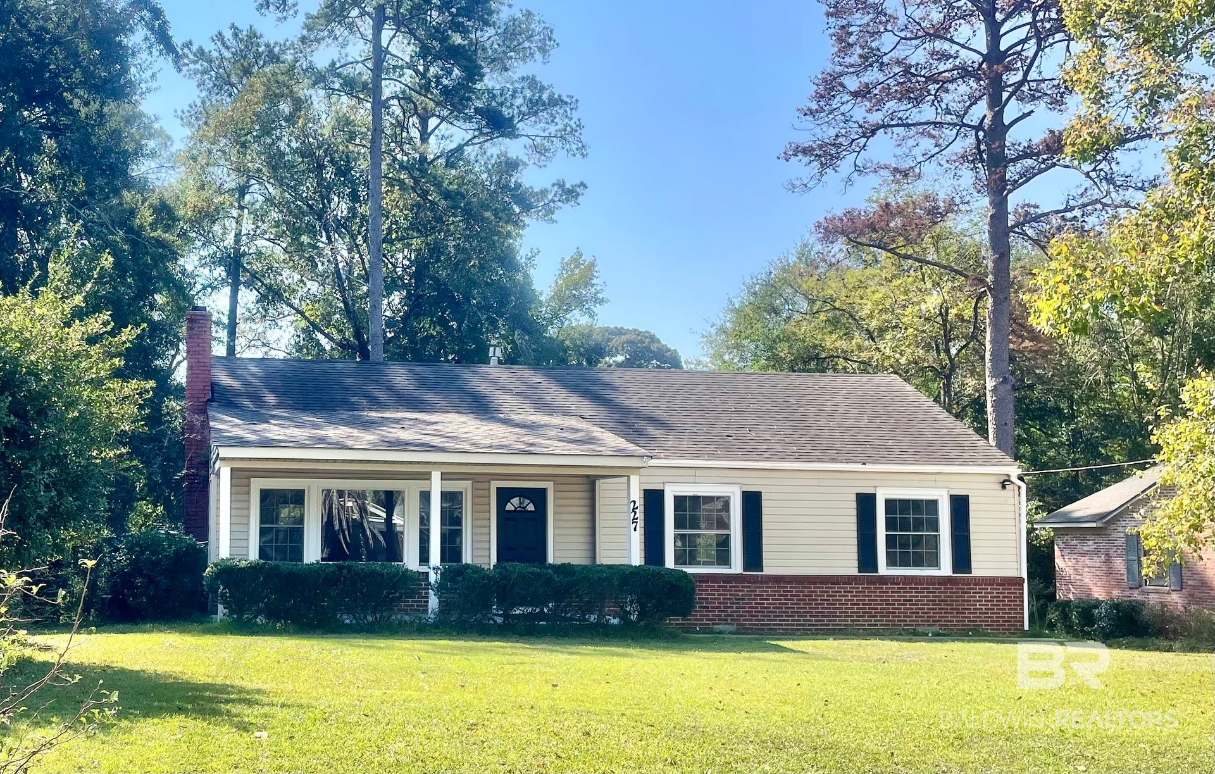
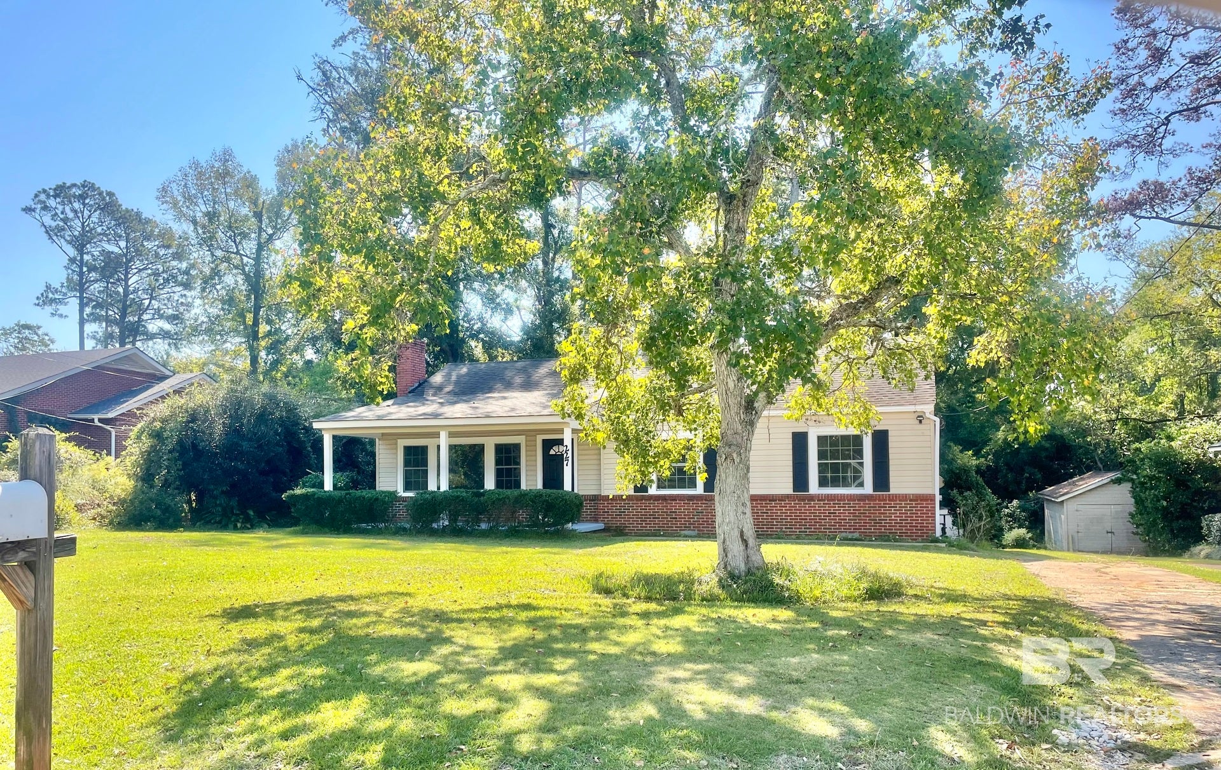
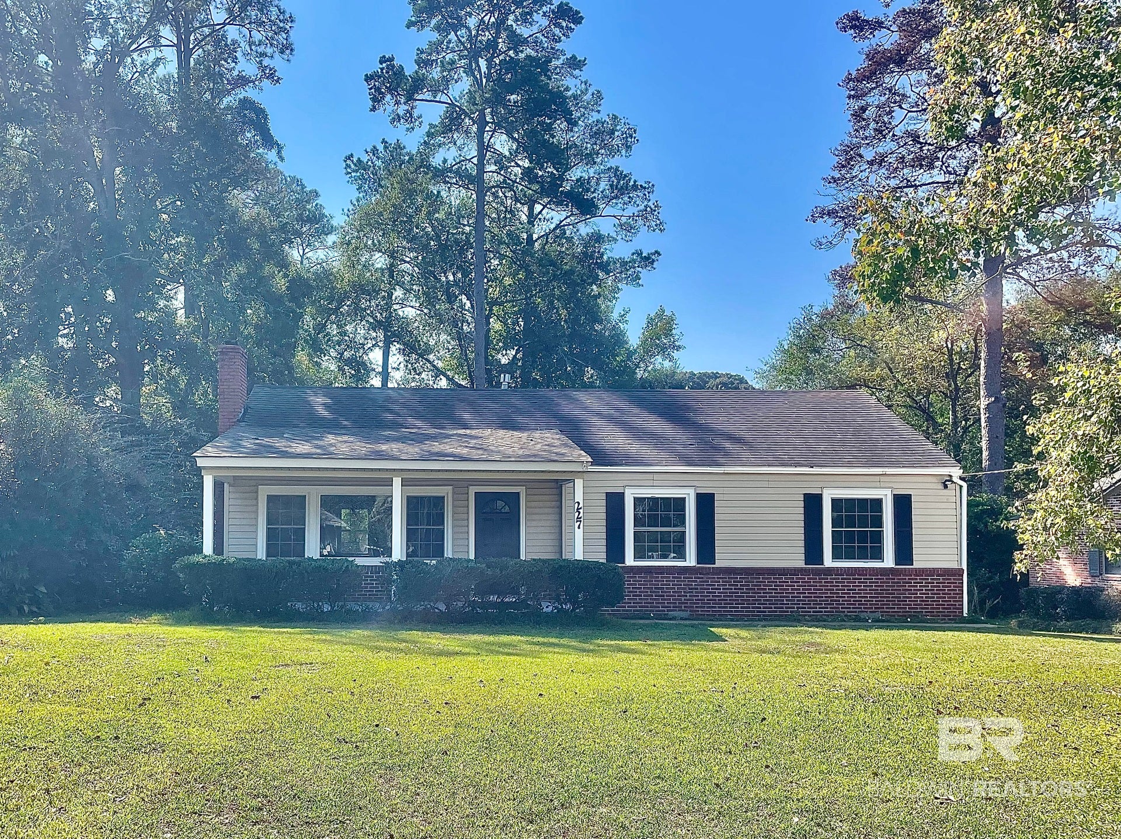
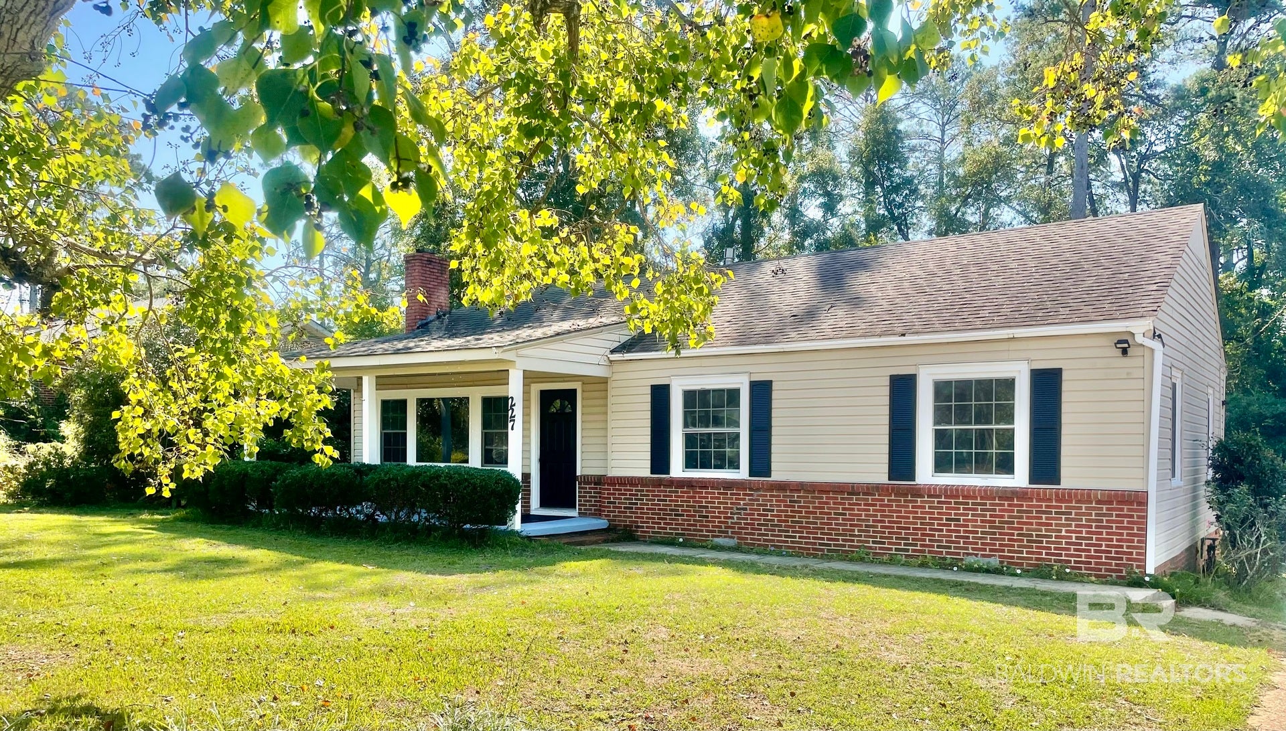
This charming residential detached home is nestled in the heart of Greenville, Alabama, and boasts a generous living space of 1,295 square feet. Built in 1950, this ranch-style property features three well-appointed bedrooms and two bathrooms, accommodating various lifestyle needs. The layout showcases a welcoming living room, a delightful dining room, and a functional kitchen, making it perfect for both daily living and entertaining.
Set on a quarter-acre lot, the outdoor space offers ample room for recreational activities and gardening. The home is equipped with essential appliances, including a dishwasher, electric range, and refrigerator, ensuring convenience for the new owners.
Recent renovations include luxury vinyl plank and carpet flooring, enhancing both comfort and aesthetics. Roof was installed in 2012 and the HVAC unit is approximately three years old. Residents will appreciate the central gas heating and electric cooling systems that provide year-round comfort.
This home presents an excellent opportunity for those looking to invest in a quaint and welcoming community setting. Schedule a showing today to explore all that this property has to offer! Buyer to verify all information during due diligence.
| yesterday | Listing first seen on site | |
| yesterday | Listing updated with changes from the MLS® |

Listing information is provided by Participants of the Baldwin REALTORS MLS. IDX information is provided exclusively for personal, non-commercial use, and may not be used for any purpose other than to identify prospective properties consumers may be interested in purchasing. Information is deemed reliable but not guaranteed. Copyright 2026, Baldwin REALTORS MLS.
Data last updated at: 2026-10-17 05:16 AM UTC