
2760 Shanandoah Court W
Mobile, AL 36695
Mortgage Calculator
Monthly Payment (Est.)
Enter an interest rate to see your estimated monthly payment.
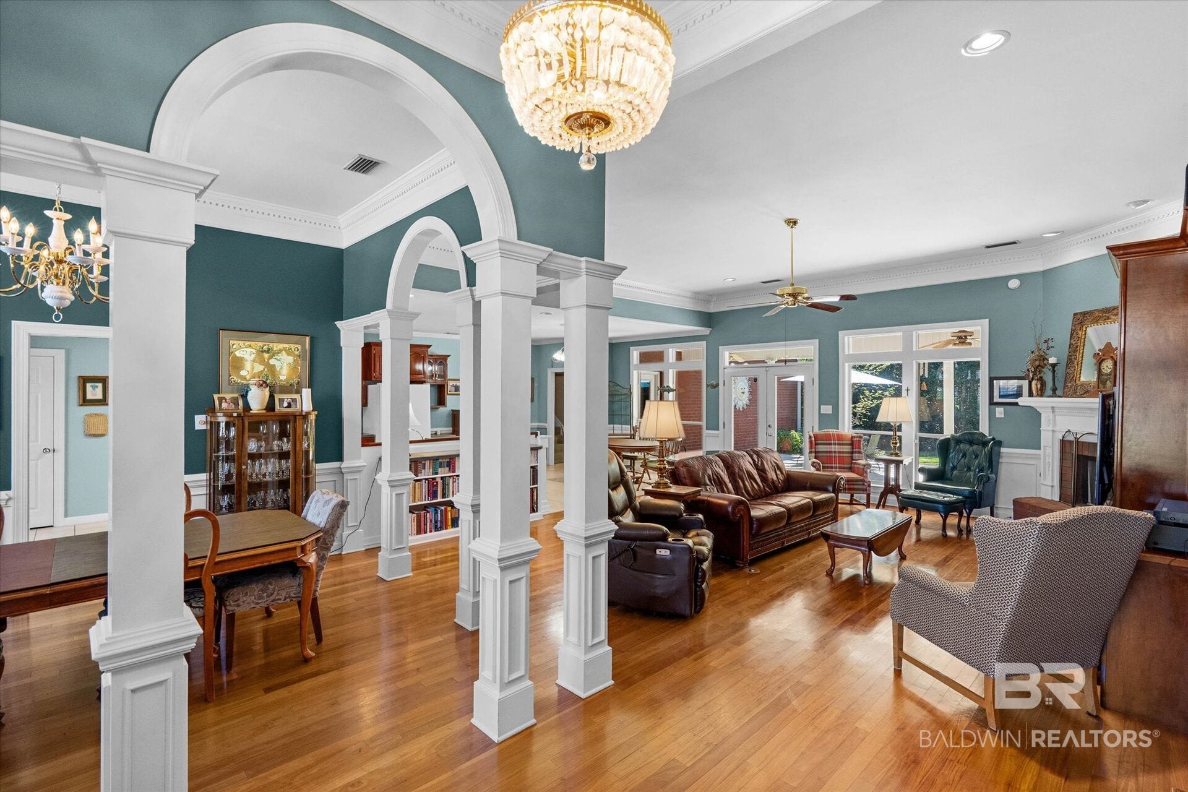
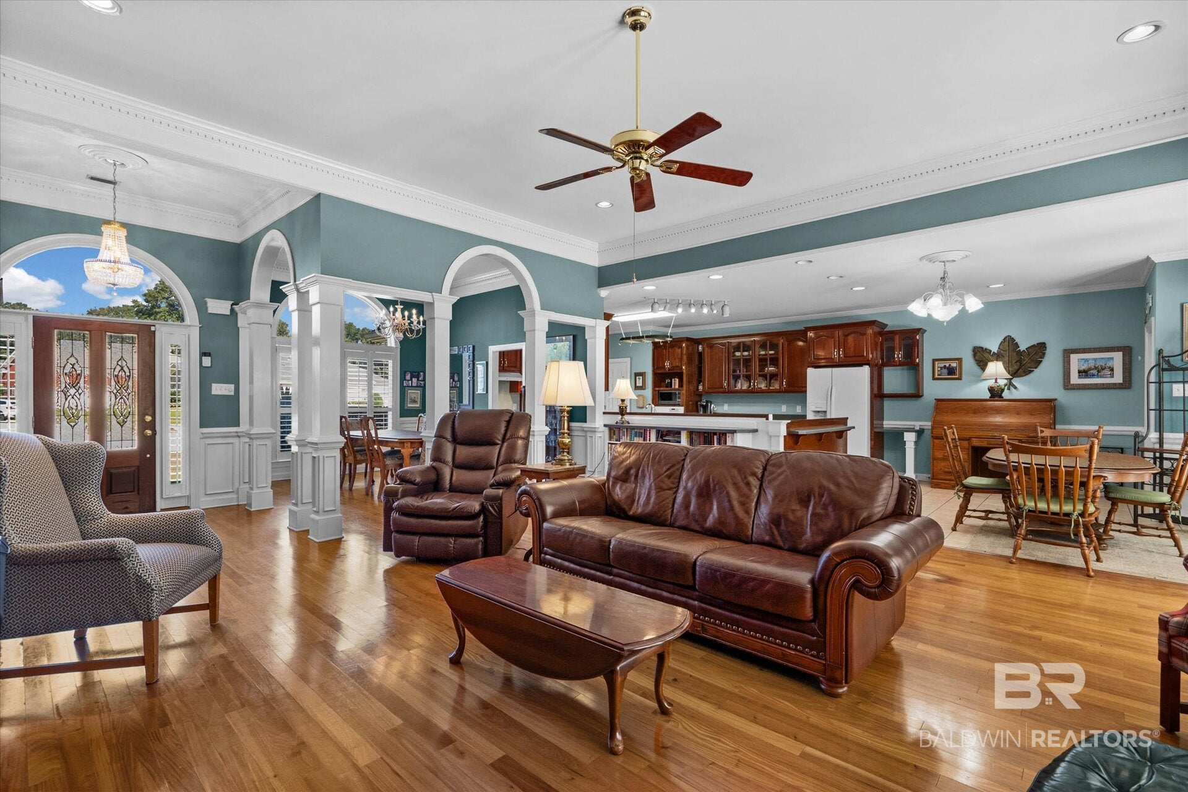
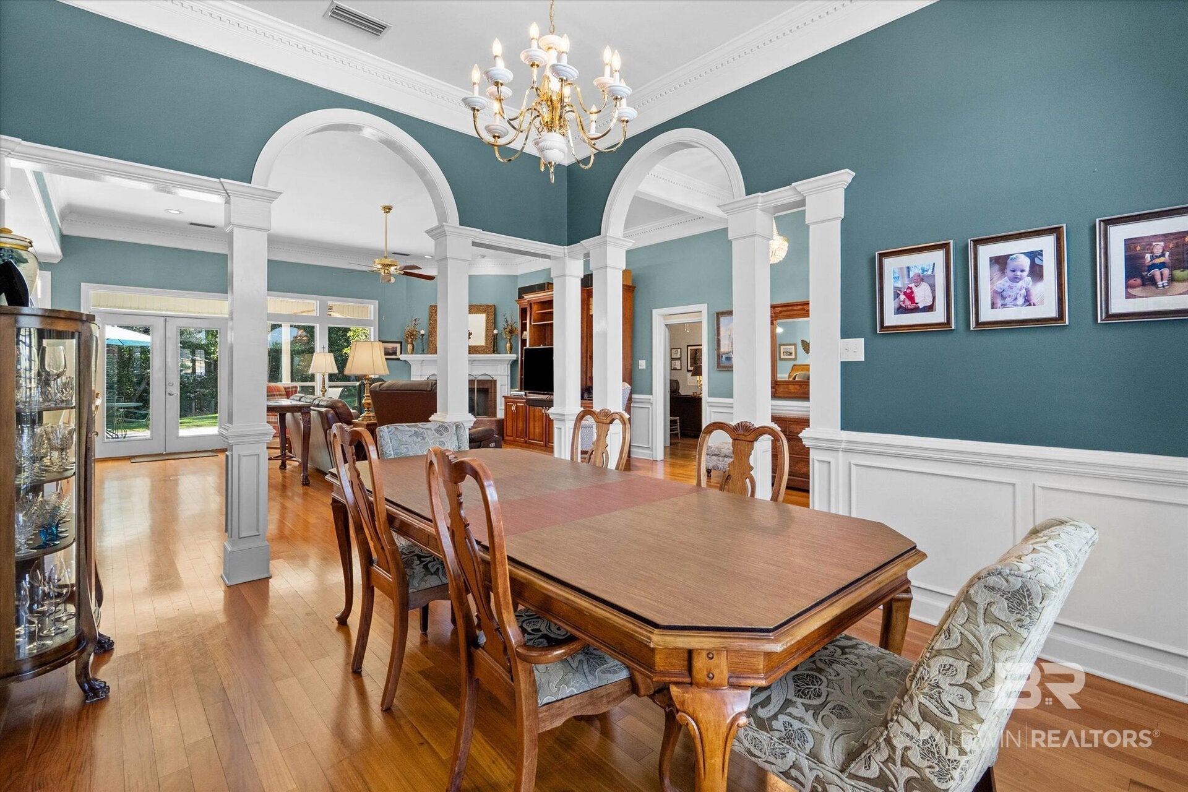
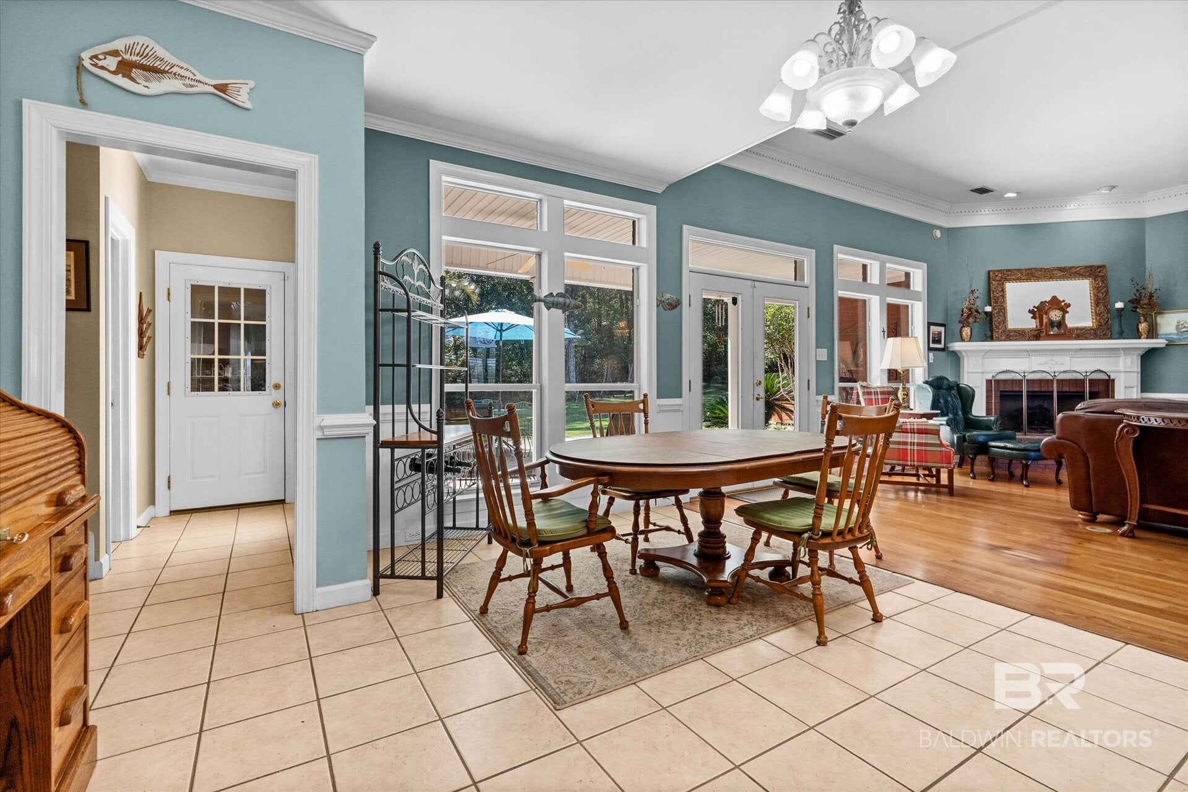
Welcome to a beautifully maintained traditional home situated on approximately 1.14 acres in the established Cumberland subdivision of West Mobile. With 4 bedrooms, 2 full baths, 1 half bath and approximately 3,052 square feet, this home offers the space and flexibility to fit a variety of lifestyles. Step inside to discover inviting living areas featuring hardwood floors, decorative crown molding, custom built ins and abundant natural light. The spacious living room is anchored by a gas log fireplace and entertainment center, while the adjoining formal dining areas provides a wonderful setting for gatherings and celebrations. The kitchen offers a ton of storage and organization solutions, island, a peninsula bar, pantry and generous eat in area, making everyday meals and entertaining easy. Retreat to the oversized primary suite with enough space to have a sitting area and private bath featuring a double vanity, oversized walk in closet, tons of storage, separate shower and jetted tub. Three additional bedrooms provide flexibility. Above the attached two car garage, a large bonus room creates an ideal spot for a 5th bedroom, media room, game room, workout space or hobby area, with convenient walk in attic storage nearby. Outdoors, enjoy the expansive grounds, covered and open patio areas, and an irrigation system and gutter systems to help maintain the landscape. Additional highlights include plantation window treatments, high ceilings and a convenient laundry room. HVAC systems and both water heaters have been updated, along with interior paint. The roof was reportedly replaced in recent years; the installation date to be verified. Convenient to shopping, dining and everyday amenities, this well cared for property offers room to relax, entertain and make it your own. Call your favorite Agent and Schedule your private tour today! Buyer to verify all information during due diligence.
| 8 hours ago | Listing first seen on site | |
| 8 hours ago | Listing updated with changes from the MLS® |

Listing information is provided by Participants of the Baldwin REALTORS MLS. IDX information is provided exclusively for personal, non-commercial use, and may not be used for any purpose other than to identify prospective properties consumers may be interested in purchasing. Information is deemed reliable but not guaranteed. Copyright 2026, Baldwin REALTORS MLS.
Data last updated at: 2026-10-17 05:16 AM UTC