
3227 Graham Road
Mobile, AL 36618
Mortgage Calculator
Monthly Payment (Est.)
Enter an interest rate to see your estimated monthly payment.
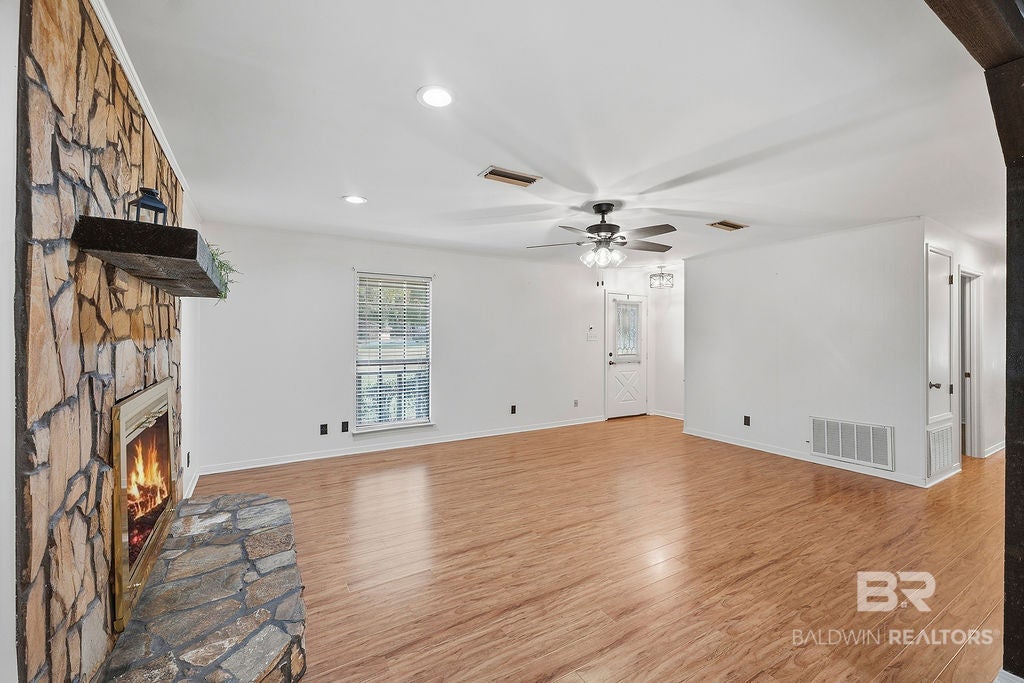
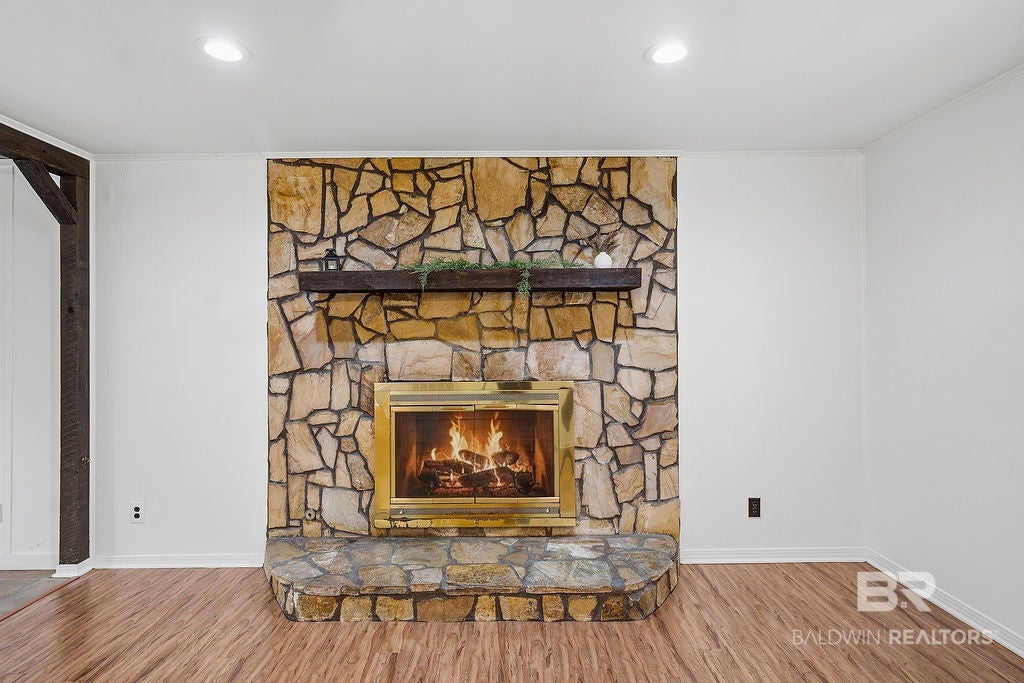
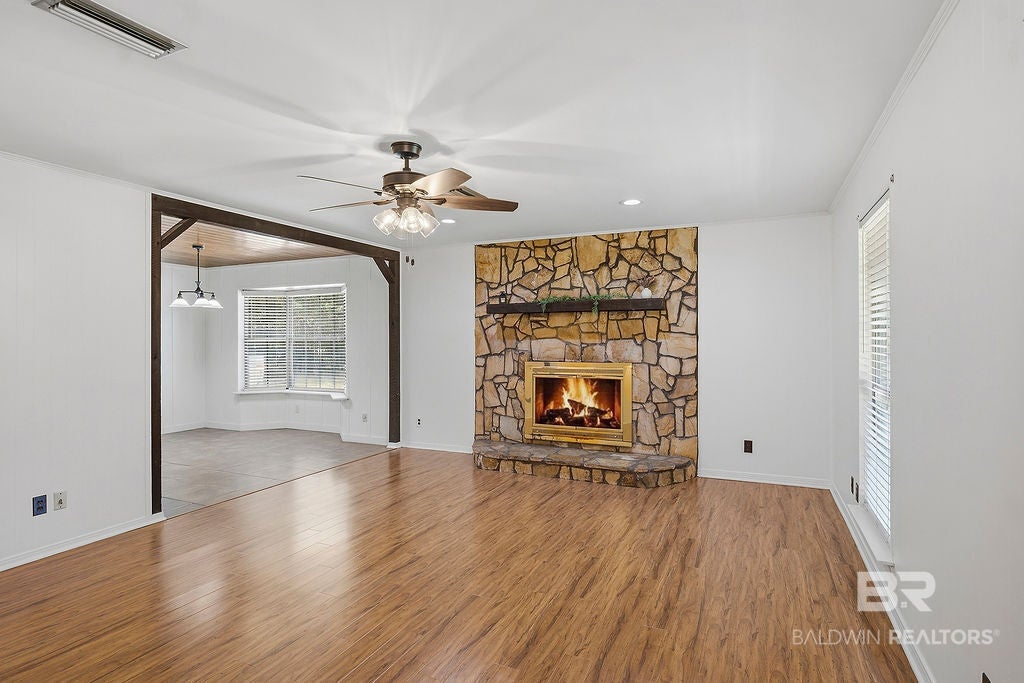
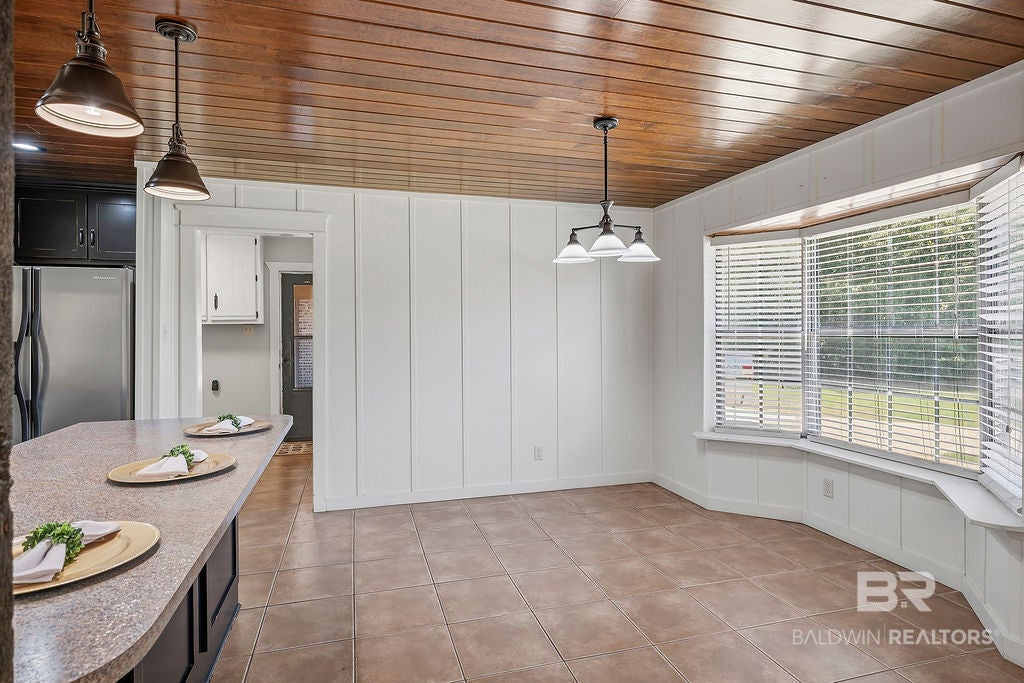
Welcome to this well-maintained and thoughtfully updated home offering 3 bedrooms, 2 full bathrooms, plus a separate 1-bedroom, 1-bath in-law suite—perfect for extended family, guests, a private office, or additional living space. The suite features its own mini-split HVAC system and a convenient accessible ramp leading directly to the bathroom, providing added flexibility for a variety of living arrangements. Inside the main home, you'll find new flooring throughout, freshly painted walls, updated bathroom countertops and lighting, and an updated kitchen featuring charming tongue-and-groove ceilings in the kitchen and eating area. A whole-home generator provides added peace of mind. Outside, the property offers plenty of room to spread out on a double lot with a large yard, along with a two-car garage and two storage sheds. One shed includes an attached lean-to, providing additional covered storage or workspace. Mature fruit trees add character and charm to the spacious outdoor area. Located in a USDA-eligible area, this property may offer qualifying buyers the opportunity to explore USDA financing options. With its flexible floor plan, separate living space, accessibility features, generous lot, and numerous updates, this property offers a unique combination of comfort, functionality, and versatility. Information is deemed reliable but is not guaranteed. Buyer and buyer's agent are responsible for independently verifying all information, including but not limited to square footage, dimensions, schools, zoning, property features, utilities, permits, financing eligibility, and any other information considered important to the buyer. Buyer and buyer's agent are encouraged to conduct their own due diligence and verify all pertinent information prior to purchase. Buyer to verify all information during due diligence.
| 13 hours ago | Listing first seen on site | |
| 13 hours ago | Listing updated with changes from the MLS® |

Listing information is provided by Participants of the Baldwin REALTORS MLS. IDX information is provided exclusively for personal, non-commercial use, and may not be used for any purpose other than to identify prospective properties consumers may be interested in purchasing. Information is deemed reliable but not guaranteed. Copyright 2026, Baldwin REALTORS MLS.
Data last updated at: 2026-10-17 05:11 AM UTC