
11239 Tall Timbers Lane
Elberta, AL 36530

Mortgage Calculator
Monthly Payment (Est.)
Enter an interest rate to see your estimated monthly payment.
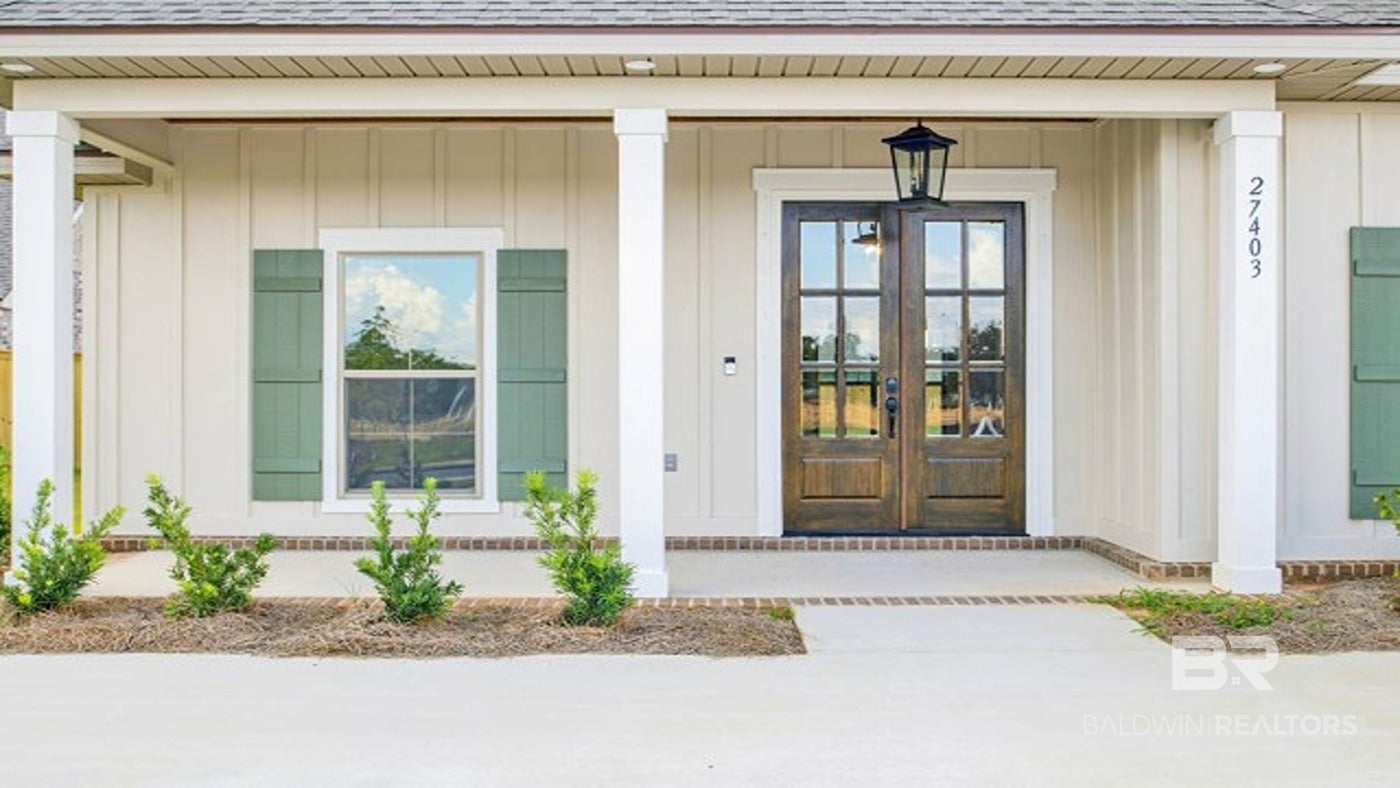
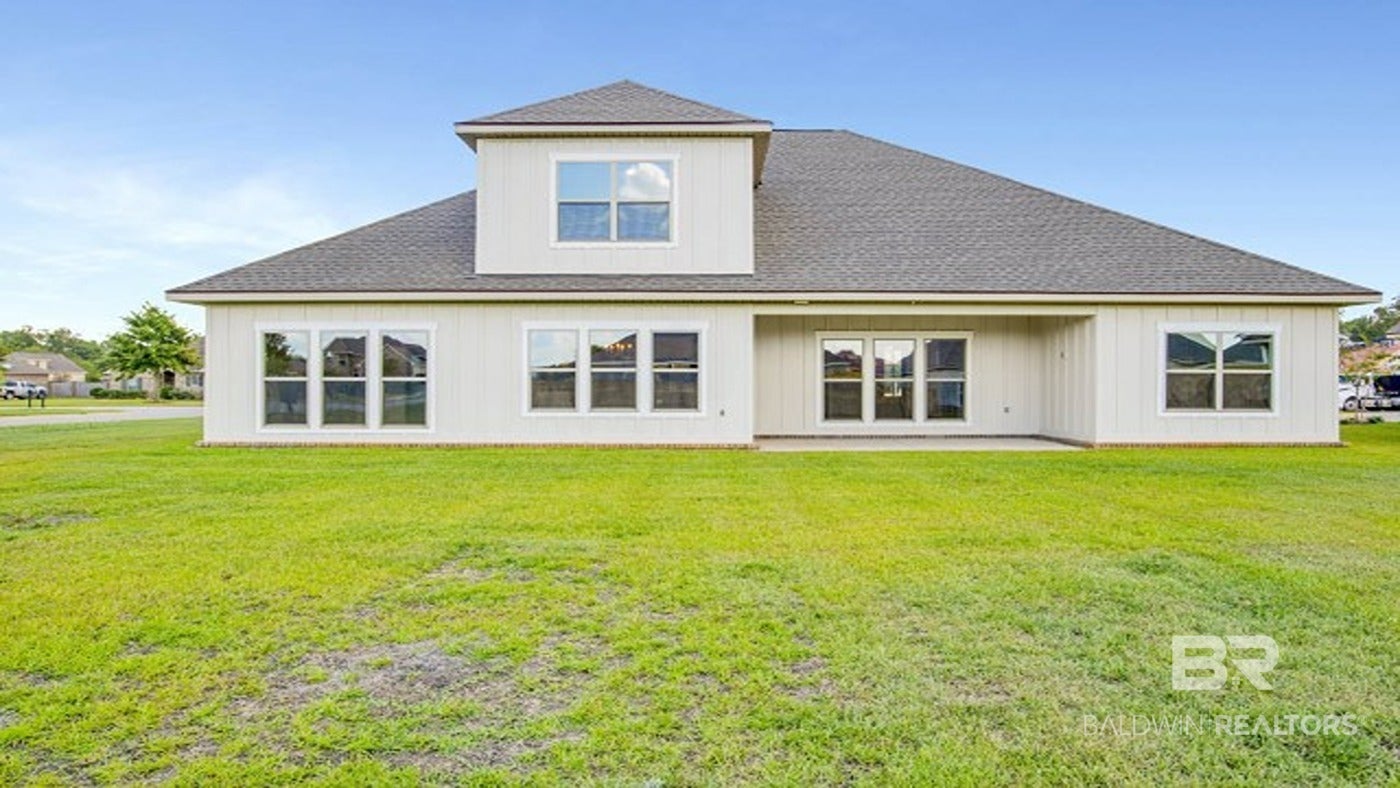
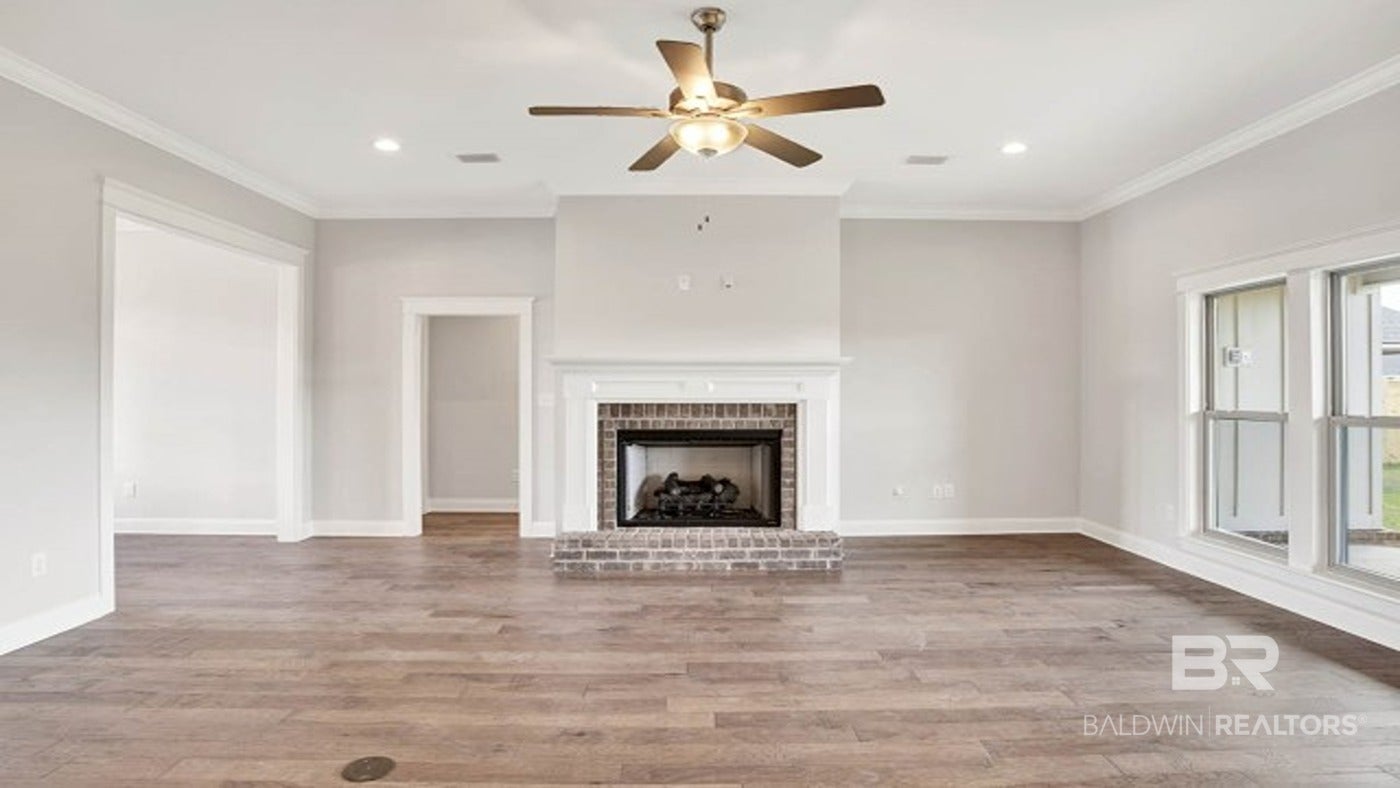
We’re pleased to introduce 11239 Tall Timbers Lane, a stunning two-story new home located in Elberta or Baldwin County. This home is a must see with a welcoming front porch with double 8' mahogany doors that invite you into a large, open family room with high ceilings and beautiful custom trim.
The gourmet kitchen features stone countertops, a farmhouse sink, and modern stainless-steel appliances. The private owner's suite will be your oasis, and it features an ensuite bath including a dual vanity, soaking tub, and a spacious walk-in shower. The oversized walk-in closet is a dream with wood shelving for storage. This split floor plan offers maximum privacy with two additional bedrooms and a hall bathroom on the main floor and a large fourth bedroom and full bathroom upstairs. This flexible space would be perfect as an in-law suite, playroom, or private office. The opportunities are endless.
This home comes complete with 1-year builder warranty, and a "Connected Home" package that includes Ring doorbell, tablet, outdoor camera mounted on the side entry double attached garage, an Echo dot, smart thermostat, keyless front door entry, and 3 smart switches. See sales representative for details.
Embrace the opportunity to make the Hickory at 11239 Tall Timbers Lane your new home today!
Pictures are of similar home and not necessarily of subject property, including interior and exterior colors, options, and finishes. Buyer to verify all information during due diligence.
| 7 hours ago | Listing first seen on site | |
| 7 hours ago | Listing updated with changes from the MLS® |

Listing information is provided by Participants of the Baldwin REALTORS MLS. IDX information is provided exclusively for personal, non-commercial use, and may not be used for any purpose other than to identify prospective properties consumers may be interested in purchasing. Information is deemed reliable but not guaranteed. Copyright 2026, Baldwin REALTORS MLS.
Data last updated at: 2026-10-17 01:01 AM UTC