
11295 Tall Timbers Lane
Elberta, AL 36530
Mortgage Calculator
Monthly Payment (Est.)
Enter an interest rate to see your estimated monthly payment.
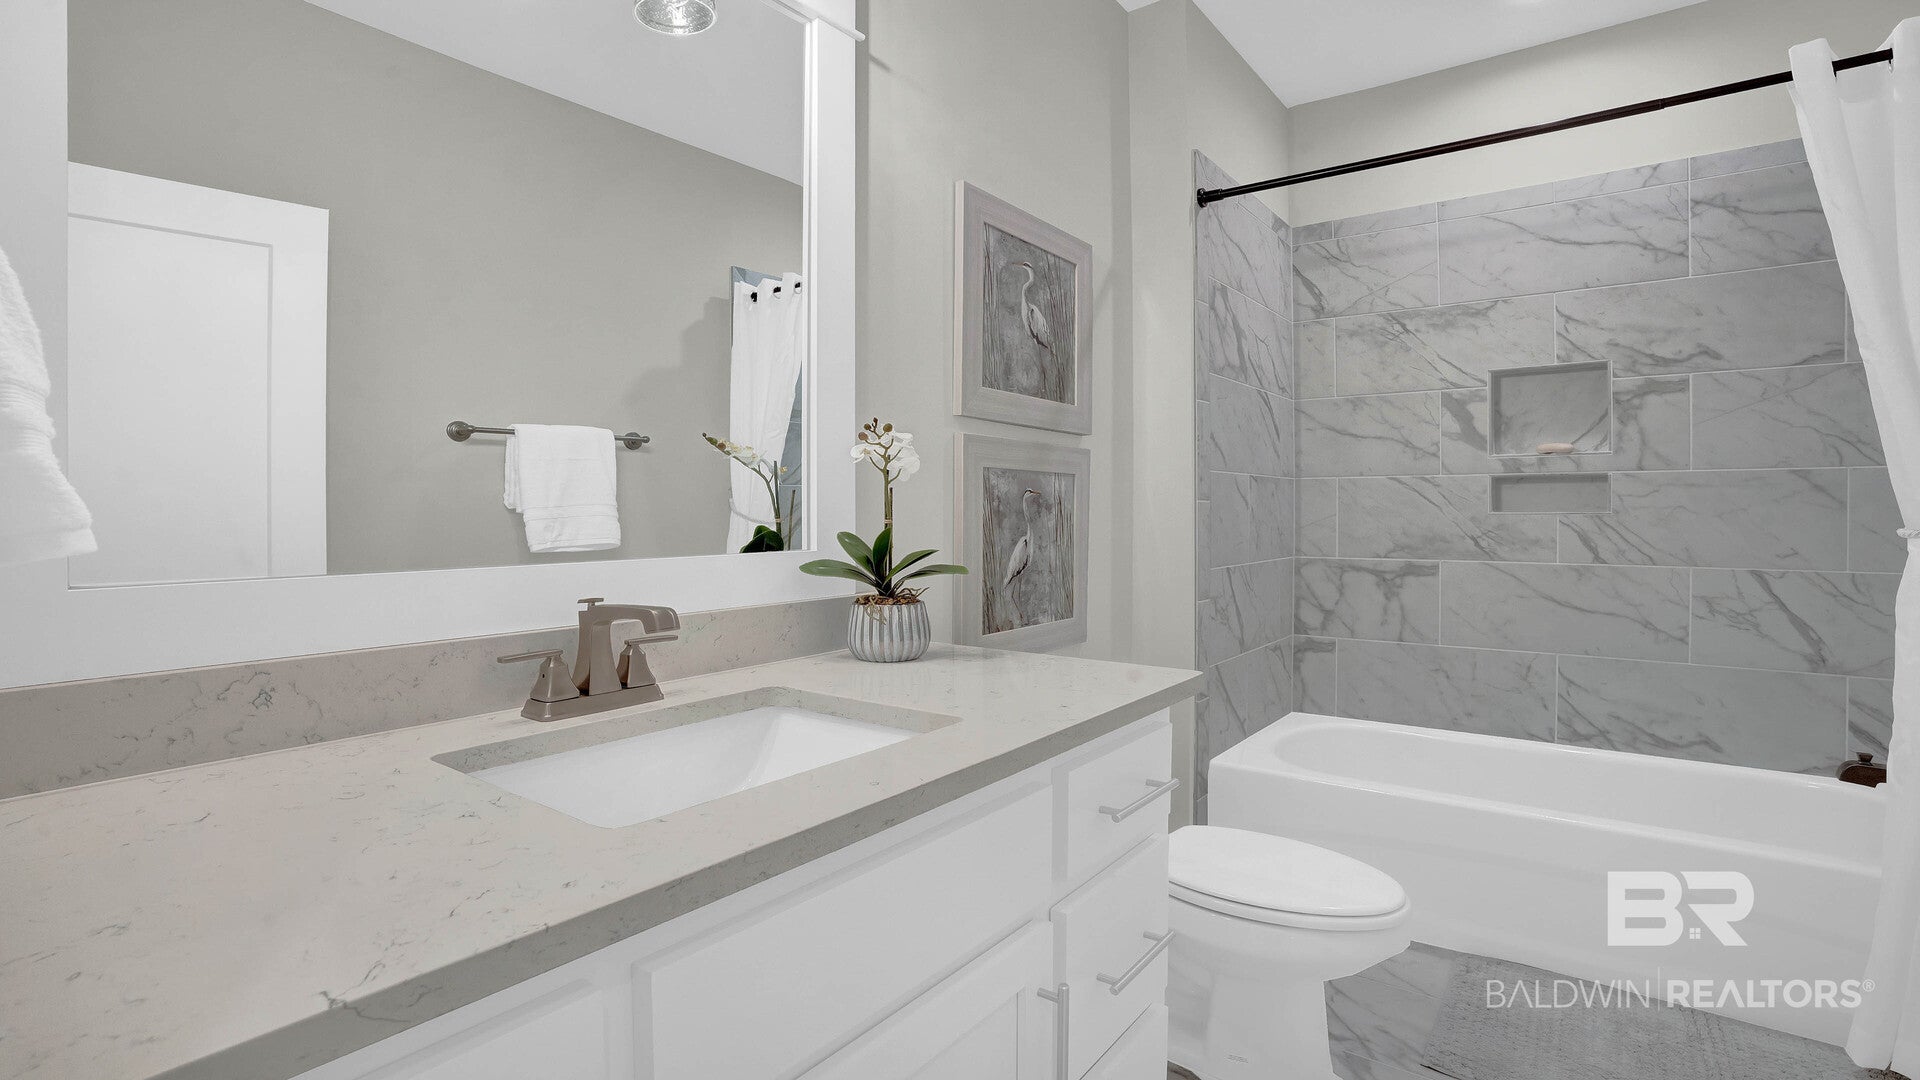
Introducing 11295 Tall Timbers Lane, a charming one-story new home located in Elberta at one of our Baldwin County homesites. This Holly floorplan is sure to impress with stunning details and finishes along with a modern, open concept.
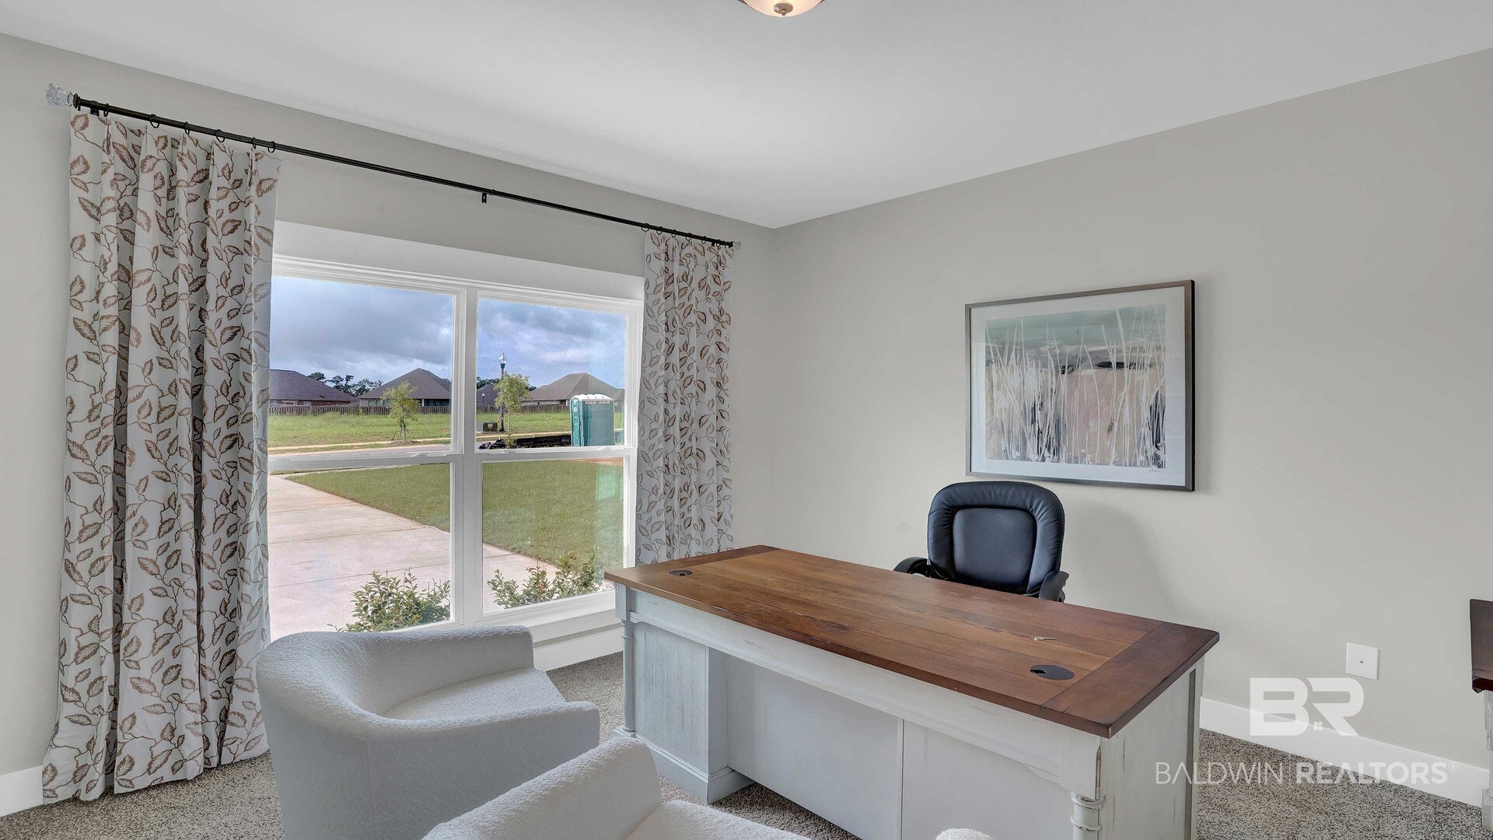
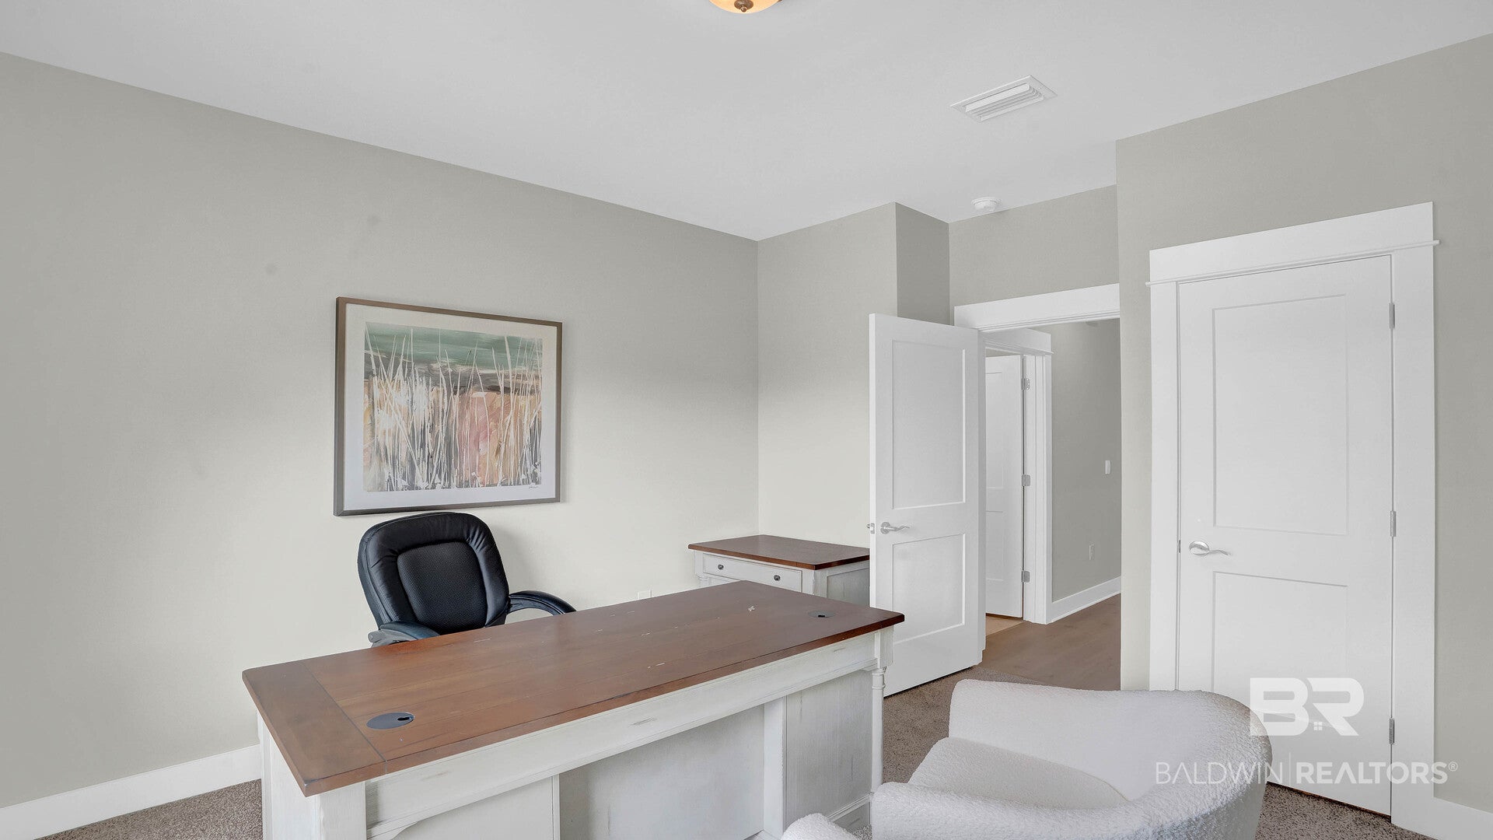
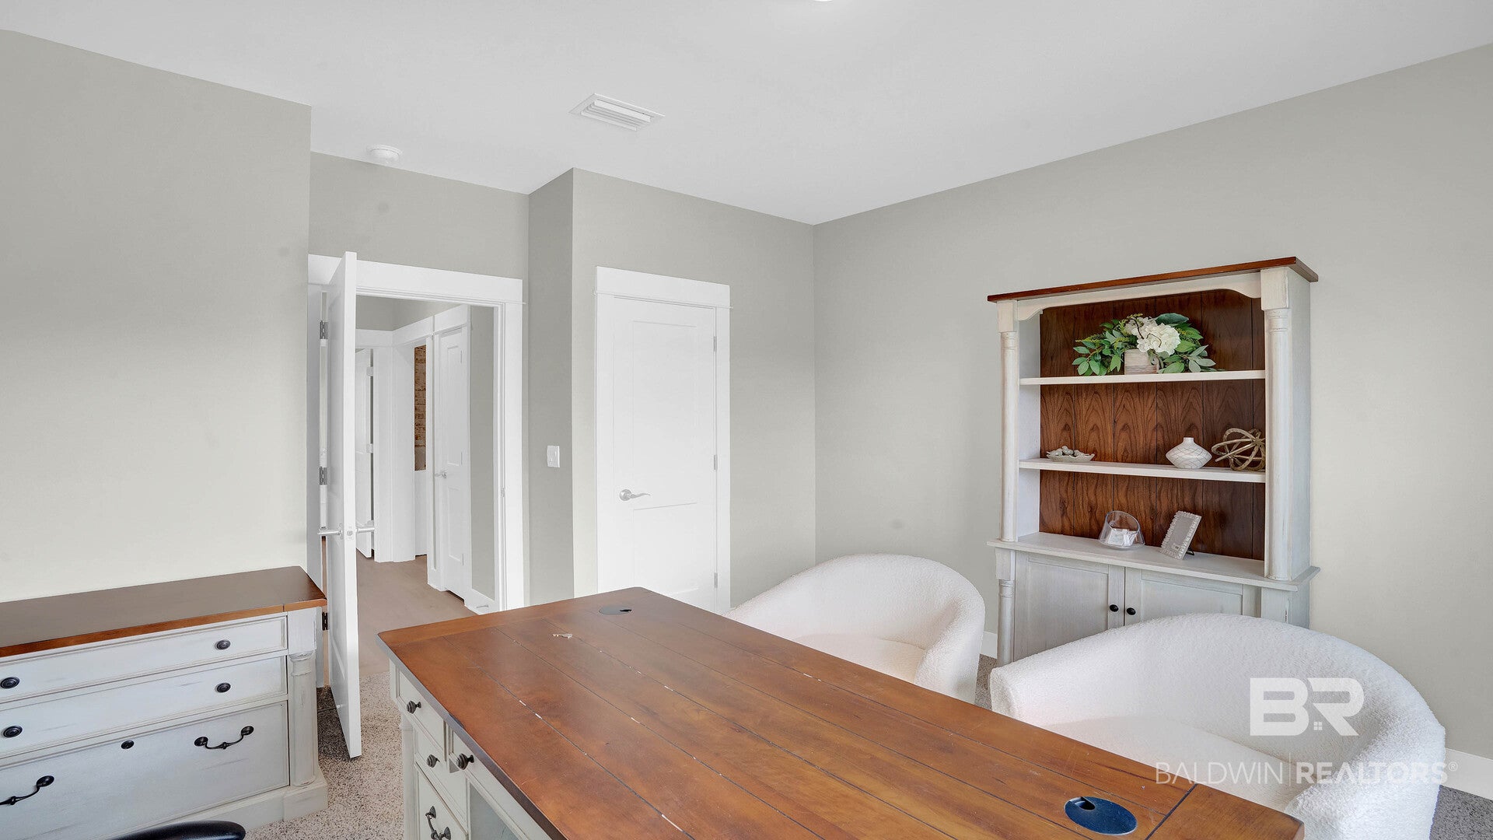
It offers 2,524 square feet and it features 4-bedrooms and 3-bathrooms. The gourmet kitchen features eased-edged, natural stone countertops, a gas cooktop, and modern stainless-steel appliances, all complemented by an adjacent keeping room with endless possibilities for a library, home office, reading room and more.
The open-concept design flows into the spacious living room, complete with a cozy fireplace and timeless trim package. Mohawk Revwood flooring extends through the main living areas. The primary suite offers a spa-like retreat with a frameless glass shower, natural stone counters, and elevated finishes. A split-bedroom floor plan ensures privacy for you and your loved ones.
This home has it all, and also includes a one-year builder warranty and a 10-year structural warranty along with Smart Home technology. The home is being built to Gold Fortified HomeTM certification, which may save the buyer on their homeowner’s insurance (See Sales Representative for details).
Don’t wait, contact us today to make 11295 Tall Timbers Lane your new home sweet home.
Pictures are of similar home and not necessarily of subject property, including interior and exterior colors, options, and finishes. Buyer to verify all information during due diligence.
| 7 hours ago | Listing first seen on site | |
| 7 hours ago | Listing updated with changes from the MLS® |

Listing information is provided by Participants of the Baldwin REALTORS MLS. IDX information is provided exclusively for personal, non-commercial use, and may not be used for any purpose other than to identify prospective properties consumers may be interested in purchasing. Information is deemed reliable but not guaranteed. Copyright 2026, Baldwin REALTORS MLS.
Data last updated at: 2026-10-17 01:01 AM UTC