
1229 Hummingbird Lane E 301
Gulf Shores, AL 36542
Mortgage Calculator
Monthly Payment (Est.)
Enter an interest rate to see your estimated monthly payment.
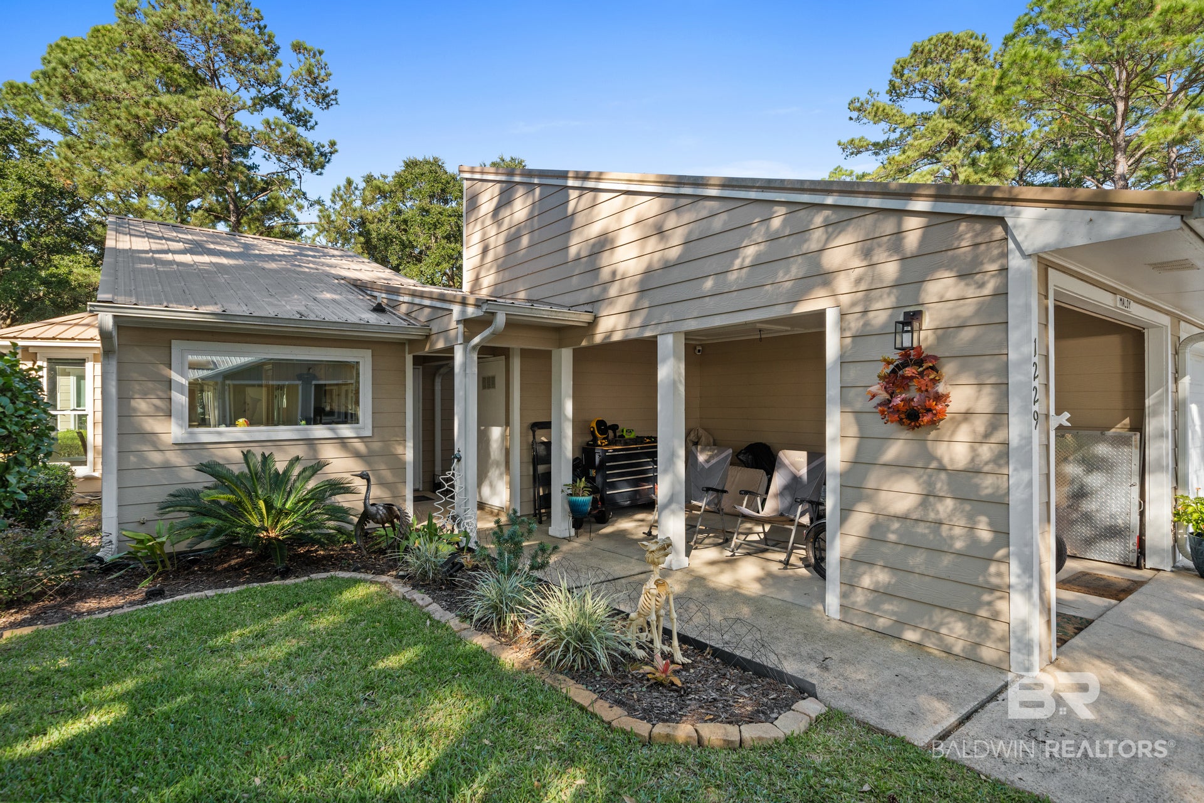
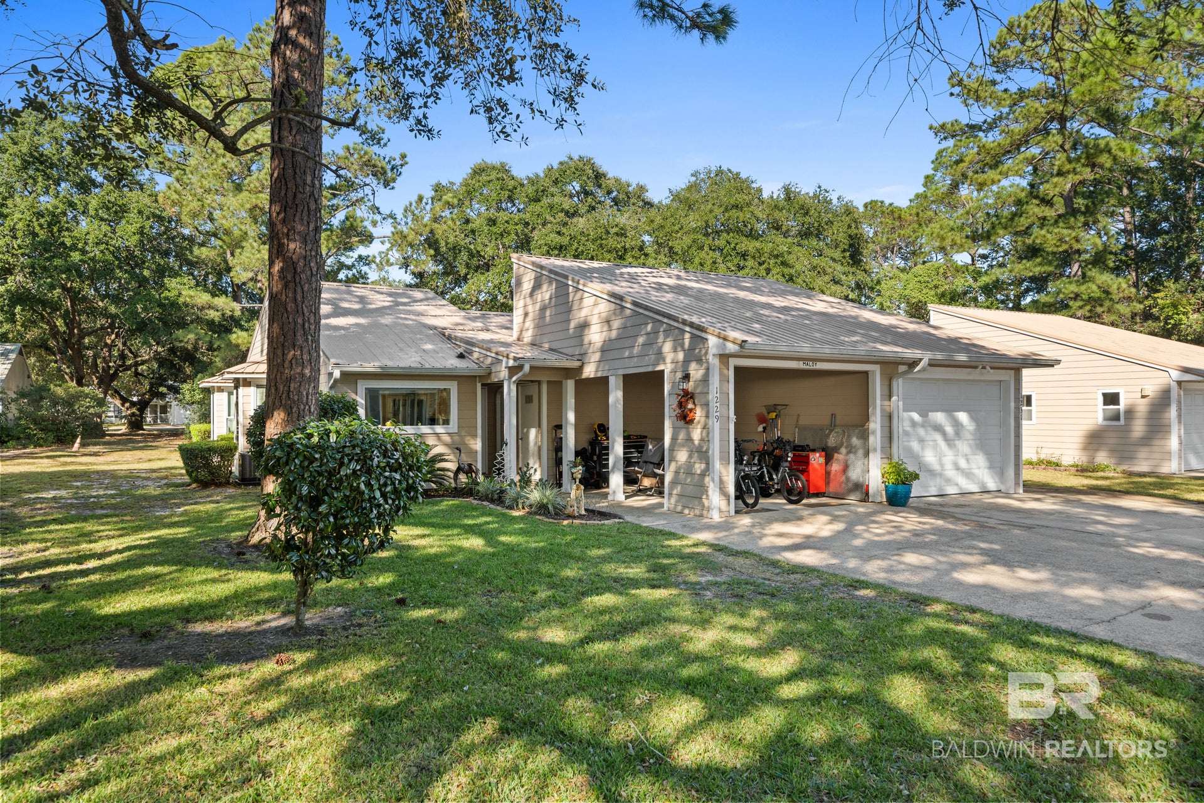
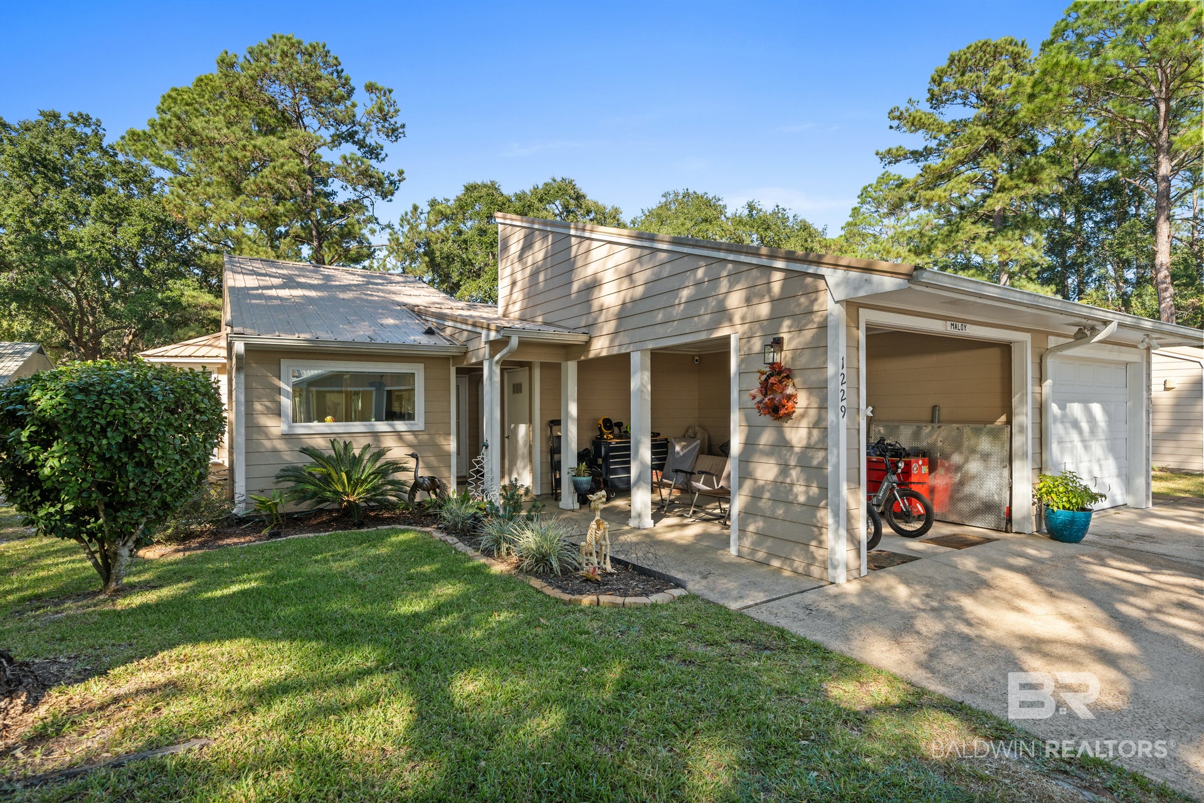
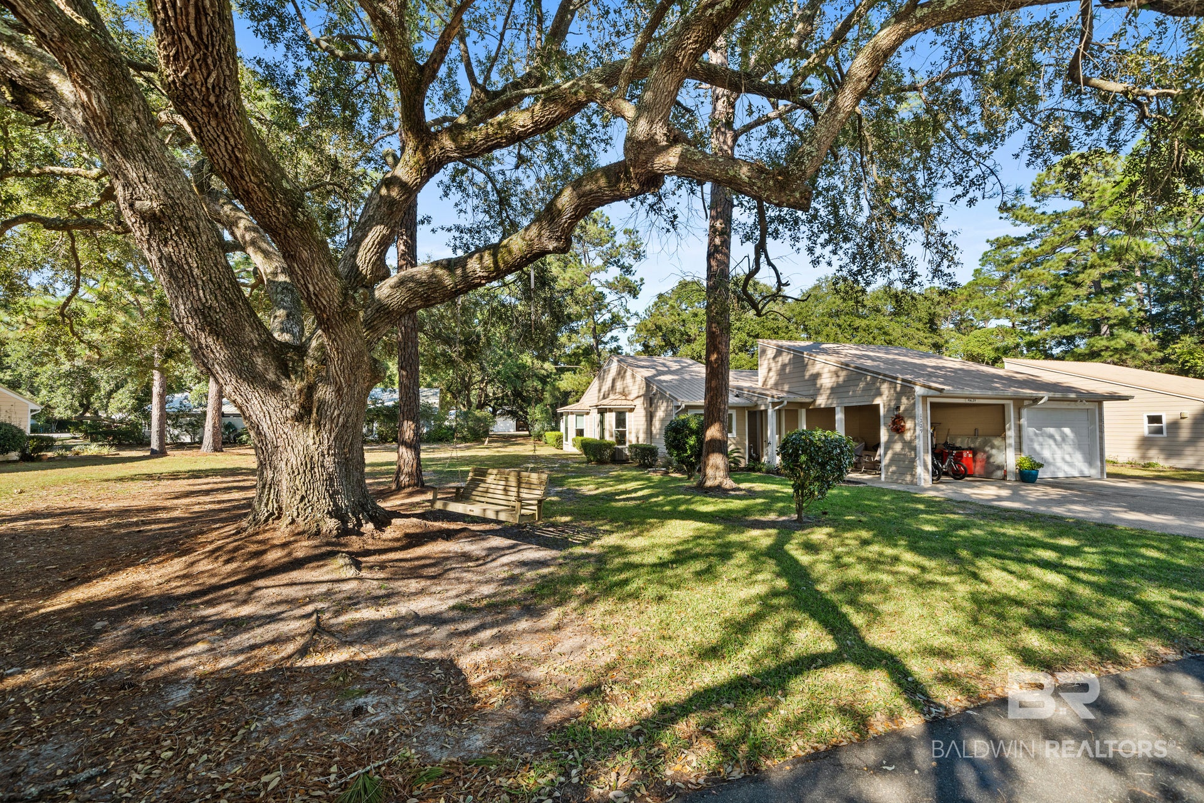
Experience the convenience and peaceful coastal charm of Fort Morgan. Known for its friendly atmosphere and endless recreational opportunities, this coastal area features bike paths winding along Fort Morgan Road, a public boat launch just a short drive away for easy access to beautiful waterways, and miles of nearby white-sand beaches. Oyster Bay Village is a 55+ community offering an array of amenities, including a boardwalk to Oyster Bay, an indoor heated pool and hot tub, a workshop, an exercise room, and additional storage for boats and trailers.
This recently refreshed 2-bedroom, 2-bath unit blends coastal comfort with thoughtful updates. Fresh interior paint welcomes you into a bright living space featuring a vaulted tongue-and-groove shiplap ceiling and a charming bay window. The kitchen showcases granite countertops, stainless steel Samsung appliances, a custom tile backsplash, and a new garbage disposal.
French doors open to a versatile flex space, ideal for a home office or den, complete with a vaulted tongue-and-groove shiplap ceiling, a second custom bay window, and access to the patio. The primary suite features an en-suite bathroom with a custom-tiled shower, fold-down seat, rain showerhead, and granite countertop. The second bedroom also offers an en-suite bathroom with a standalone shower.
Additional improvements include replaced electrical wall outlets, new ceiling fans in the living area and both bedrooms, upgraded attic access and ladder, hurricane shutters, and recently serviced HVAC. An upgraded tool room/workshop is attached to the home and conveniently located behind the carport, complete with a metal tool cabinet for added storage and organization.
Enjoy outdoor relaxation in the private partially enclosed 12' x 25' patio area—perfect for entertaining, unwinding, or soaking up the coastal breeze. Discover relaxed coastal living with comfort, convenience, and recreation all close at hand! Buyer to verify all information during due diligence.
| 12 hours ago | Listing first seen on site | |
| 12 hours ago | Listing updated with changes from the MLS |

Listing information is provided by Participants of the Baldwin REALTORS MLS. IDX information is provided exclusively for personal, non-commercial use, and may not be used for any purpose other than to identify prospective properties consumers may be interested in purchasing. Information is deemed reliable but not guaranteed. Copyright 2026, Baldwin REALTORS MLS.
Data last updated at: 2026-10-27 08:41 AM UTC