Save
Ask

Tour

Hide

Share

$320,000

15 Days On Site

1120 Stella Rd
Foley, AL 36535
For Sale|Single Family Residence|Active
3

Beds
2

Total Baths
2

Full Baths
1,917

SqFt
$167

/SqFt
2021

Built
Subdivision:
Majestic Manor
County:
Baldwin

1120 Stella Rd1120 Stella Rd1120 Stella Rd1120 Stella Rd
Save
Ask

Tour

Hide

Share

Mortgage Calculator

Monthly Payment (Est.)

Enter an interest rate to see your estimated monthly payment.

Calculator powered by Showcase IDX, a Constellation1 Company. Copyright ©2026 Information is deemed reliable but not guaranteed.

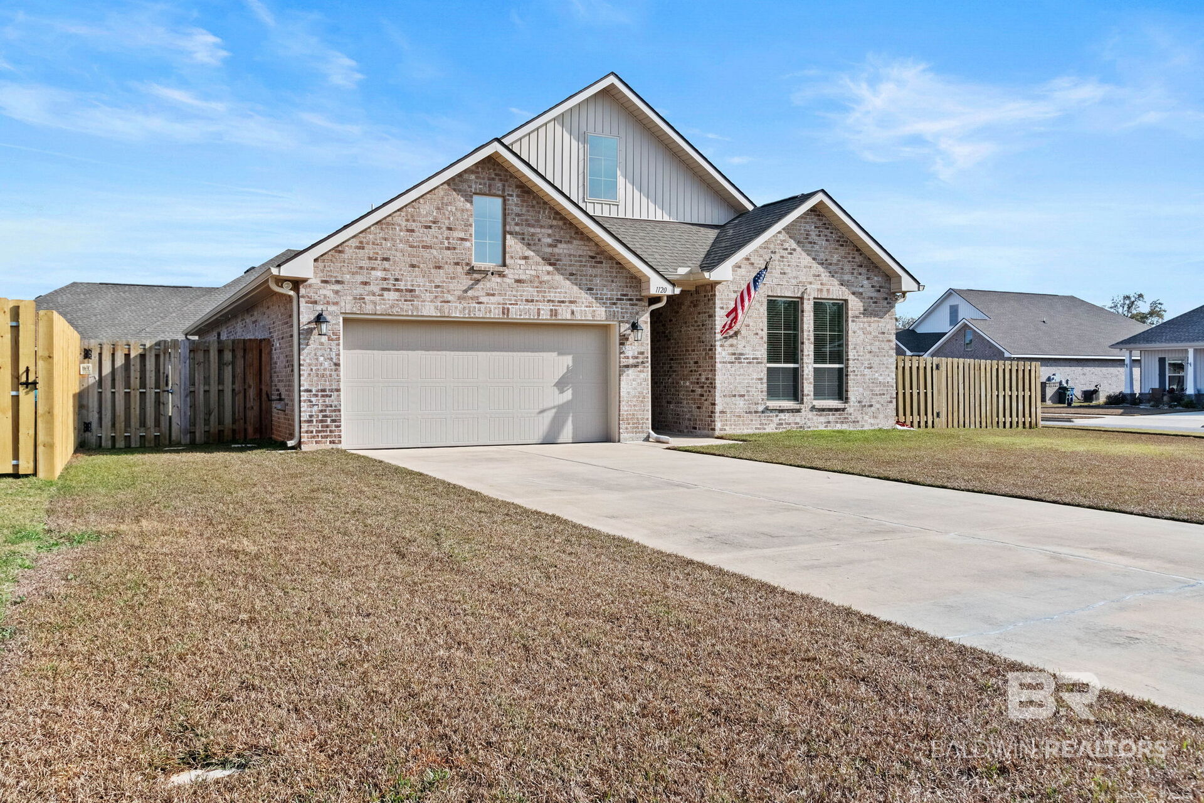
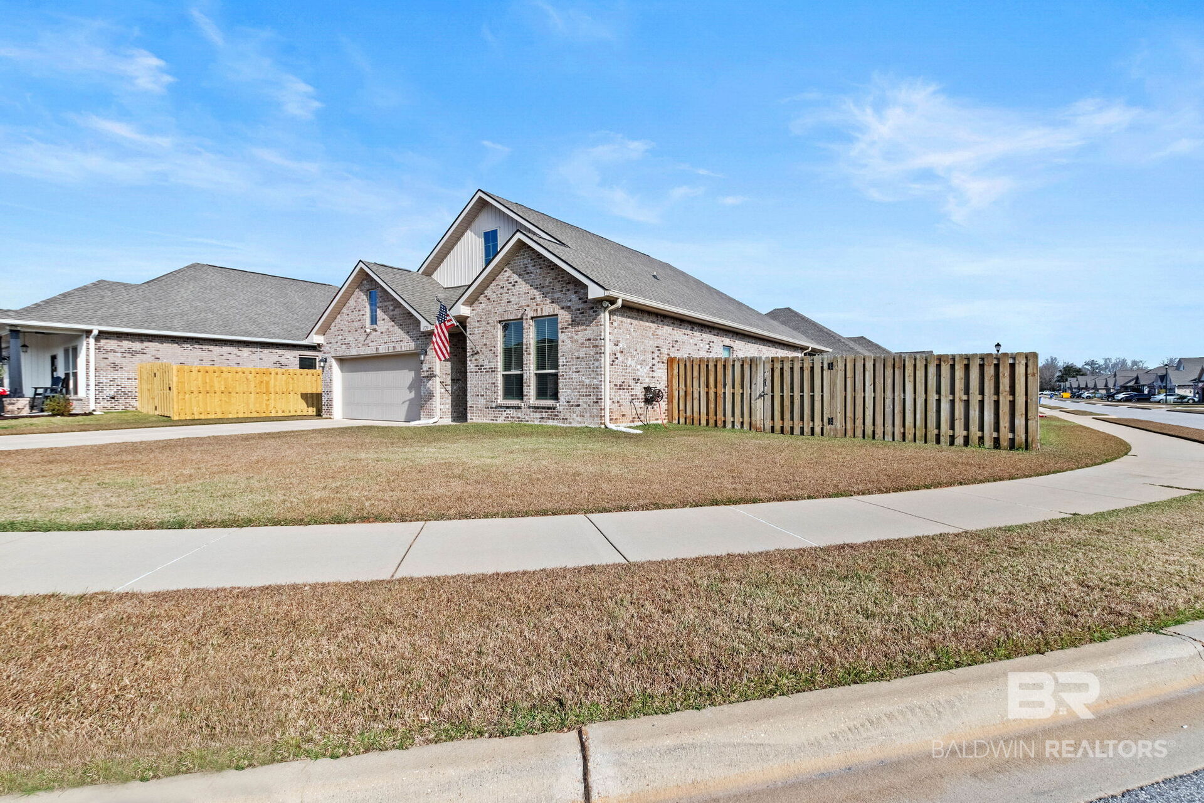
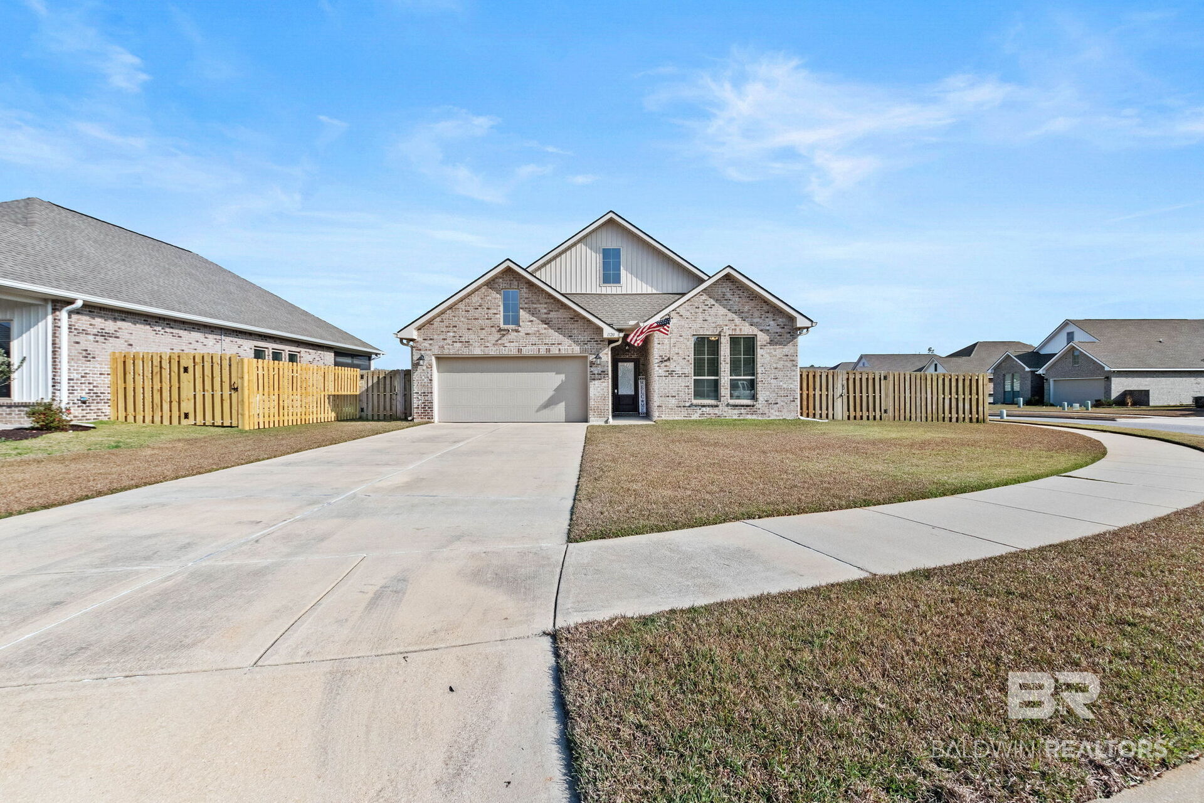
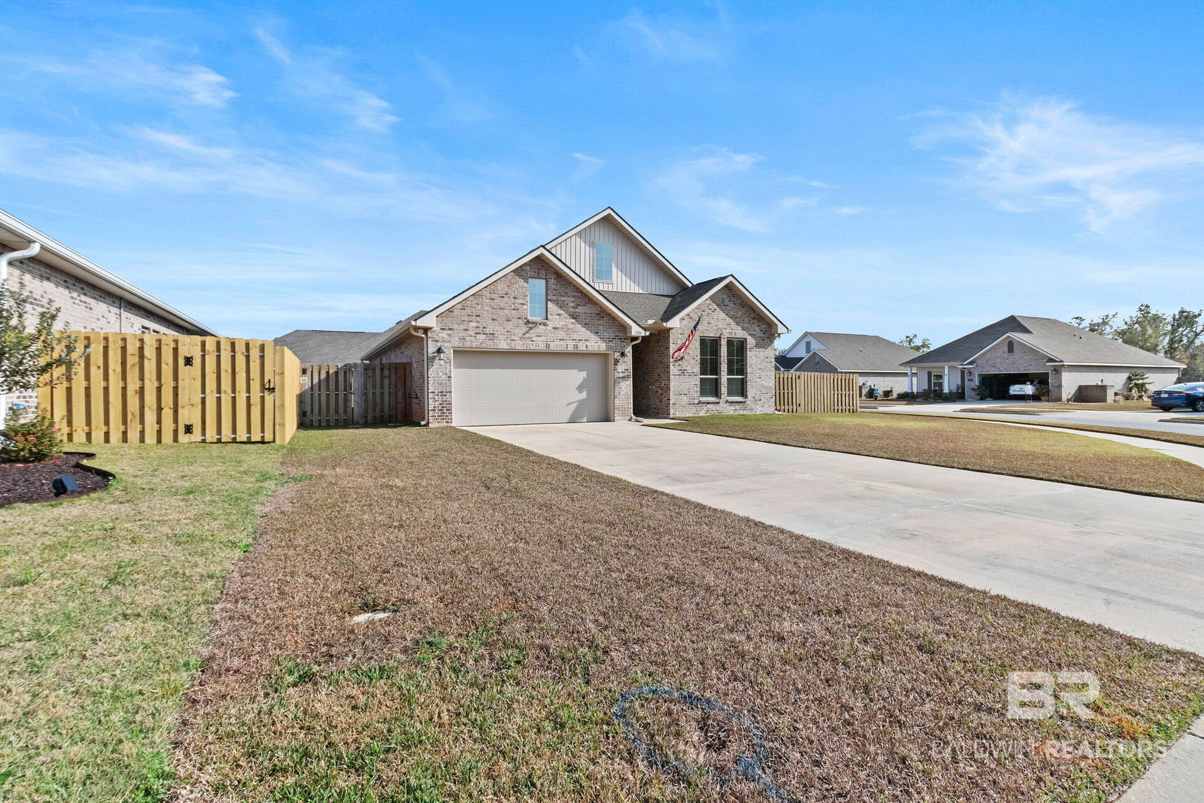
PRICED TO MOVE QUICKLY – UNDER MARKET VALUE!!! Don't miss this beautiful 3-bedroom, 2-bath home offering 1,917 sq. ft. in Foley's desirable Majestic Manor community! Built in 2021, this home features a spacious open floor plan, split-bedroom layout, LVP and tile flooring, and a beautiful kitchen with granite countertop's, large island, walk-in pantry, and stainless-steel appliances. REFRIGERATOR, WASHER & DRYER ALL CONVEY! The spacious primary suite features double vanities, a garden tub, separate walk-in shower, and a large walk-in closet with DIRECT ACCESS TO THE LAUNDRY ROOM!

Enjoy relaxing or entertaining on the screened-in back porch overlooking a generously sized, fully fenced backyard, perfect for pets, outdoor activities, or added privacy! Additional features include a desirable corner lot, gutter system, mudroom bench, and two-car garage.

Conveniently located near Tanger Outlets, Publix, OWA, restaurants, medical facilities, and the beautiful Gulf Coast beaches! Buyer to verify all information during due diligence.

Save
Ask

Tour

Hide

Share

Listing Snapshot
Price 
$320,000
Days On Site 
15 Days
Bedrooms 
3
Inside Area (SqFt) 
1,917 sqft
Total Baths 
2
Full Baths 
2
Partial Baths 
N/A
Lot Size 
0.2 Acres
Year Built 
2021
MLS Number 
412205
Status 
Active
Property Tax 
$1,051.38
HOA/Condo/Coop Fees 
$35.42 monthly
Sq Ft Source 
Public Records
Friends & Family
Recent Activity
24 hours ago Status changed to Active
24 hours ago Listing updated with changes from the MLS
yesterday Price changed to $320,000
2 weeks ago Listing first seen on site
General Features
Acres 
0.2
Foundation 
SlabBrick/Mortar
Garage 
Yes
Garage Spaces 
2
Green Energy Efficient 
Insulation
Parking 
Attached
Pets 
Yes
Property Sub Type 
Single Family Residence
Security 
Carbon Monoxide Detector(s)Smoke Detector(s)
Style 
Traditional
Utilities 
Cable Available
Interior Features
Appliances 
DryerWasherDisposalMicrowaveDishwasherRefrigeratorElectric RangePlumbed For Ice Maker
Cooling 
Ceiling Fan(s)
Fireplace Features 
None
Flooring 
Vinyl
Furnished 
Unfurnished
Heating 
Heat PumpElectricCentral
Interior 
Ceiling Fan(s)High CeilingsDouble VanityMaster DownstairsWalk-In Closet(s)Breakfast Bar
Window Features 
Double Pane Windows
Save
Ask

Tour

Hide

Share

Exterior Features
Construction Details 
BrickHardiPlank Type
Fencing 
Fenced
Patio And Porch 
Rear PorchCoveredPatioPorchScreened
Pool Features 
None
Roof 
Composition
Waterfront 
Yes
Windows/Doors 
Double Pane Windows
Community Features
Association Fee 
$425.0
Association Fee Frequency 
Annually
MLS Area 
Baldwin
Schools
School District

Unknown
Elementary School

Florence B. Mathis Elementary
Middle School

Foley Middle
High School

Foley High
Listing courtesy of Mandi Vancleave of Elite By The Beach, LLC: mandiv.realtor@gmail.com

Listing information is provided by Participants of the Baldwin REALTORS MLS. IDX information is provided exclusively for personal, non-commercial use, and may not be used for any purpose other than to identify prospective properties consumers may be interested in purchasing. Information is deemed reliable but not guaranteed. Copyright 2026, Baldwin REALTORS MLS.

Data last updated at: 2026-11-03 07:35 PM UTC

Neighborhood & Commute
Source: Walkscore

Disclosure: Community information and market data powered by Constellation Data Labs. Information is deemed reliable but not guaranteed.

Save
Ask

Tour

Hide

Share