Save
Ask

Tour

Hide

Share

$425,000

New Listing

1078 Melbourne Court
Foley, AL 36535
For Sale|Single Family Residence|Active
4

Beds
2

Total Baths
2

Full Baths
2,182

SqFt
$195

/SqFt
2024

Built
Subdivision:
Pebble Creek
County:
Baldwin

1078 Melbourne Court1078 Melbourne Court1078 Melbourne Court1078 Melbourne Court
Save
Ask

Tour

Hide

Share

Mortgage Calculator

Monthly Payment (Est.)

Enter an interest rate to see your estimated monthly payment.

Calculator powered by Showcase IDX, a Constellation1 Company. Copyright ©2026 Information is deemed reliable but not guaranteed.

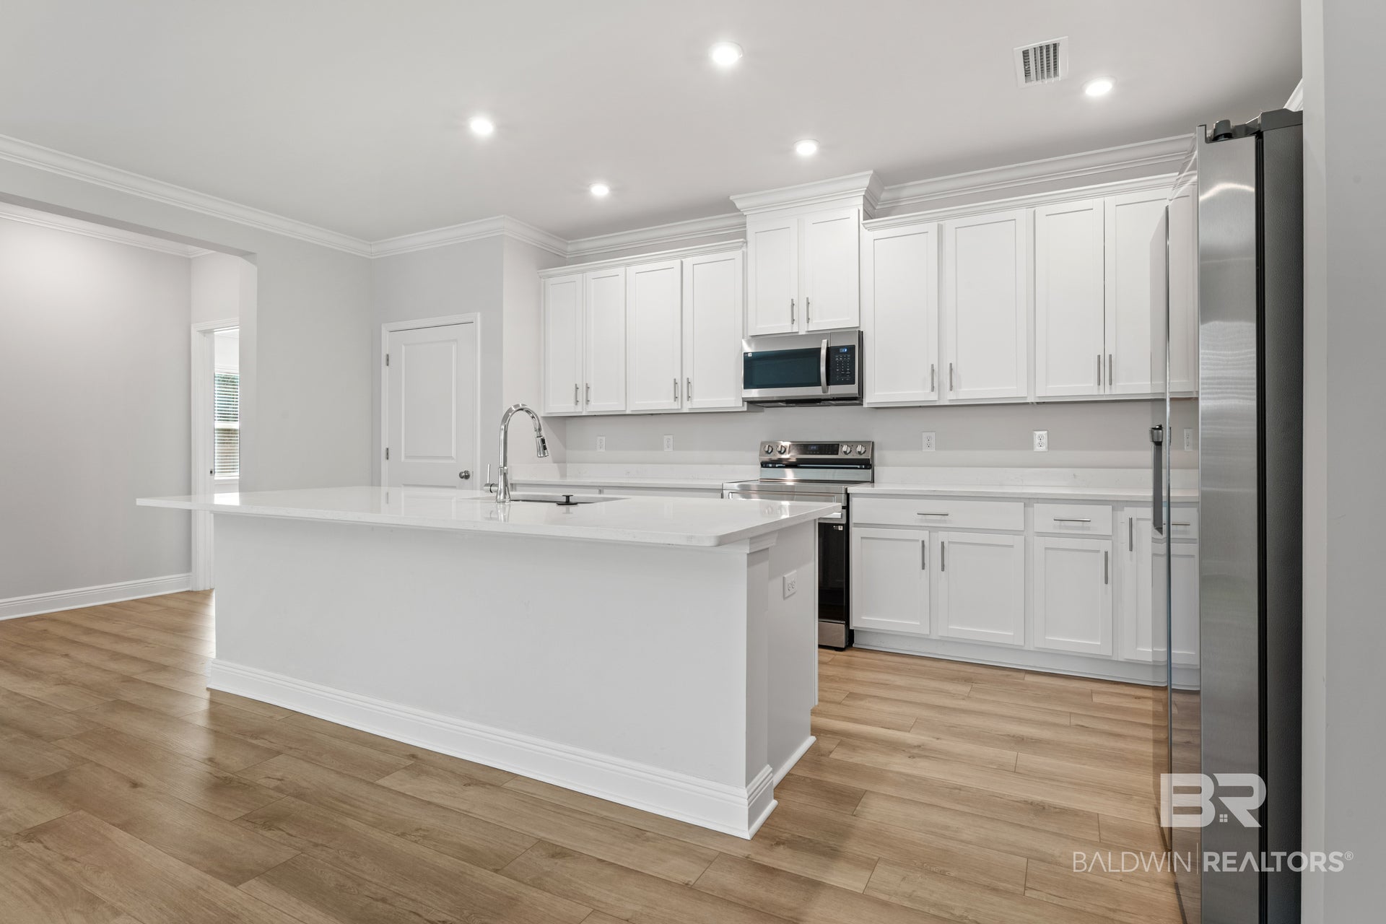
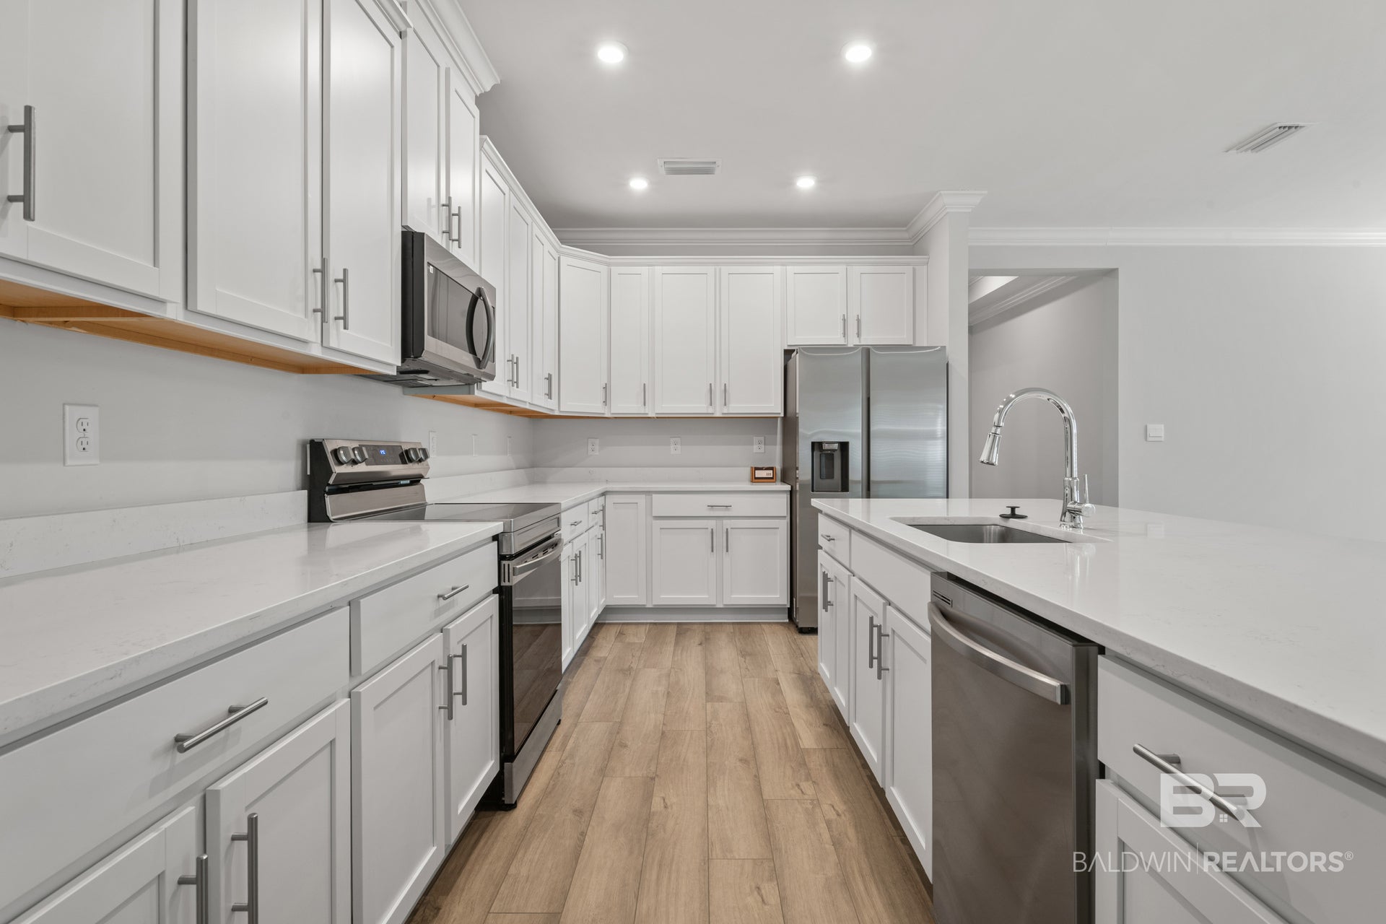
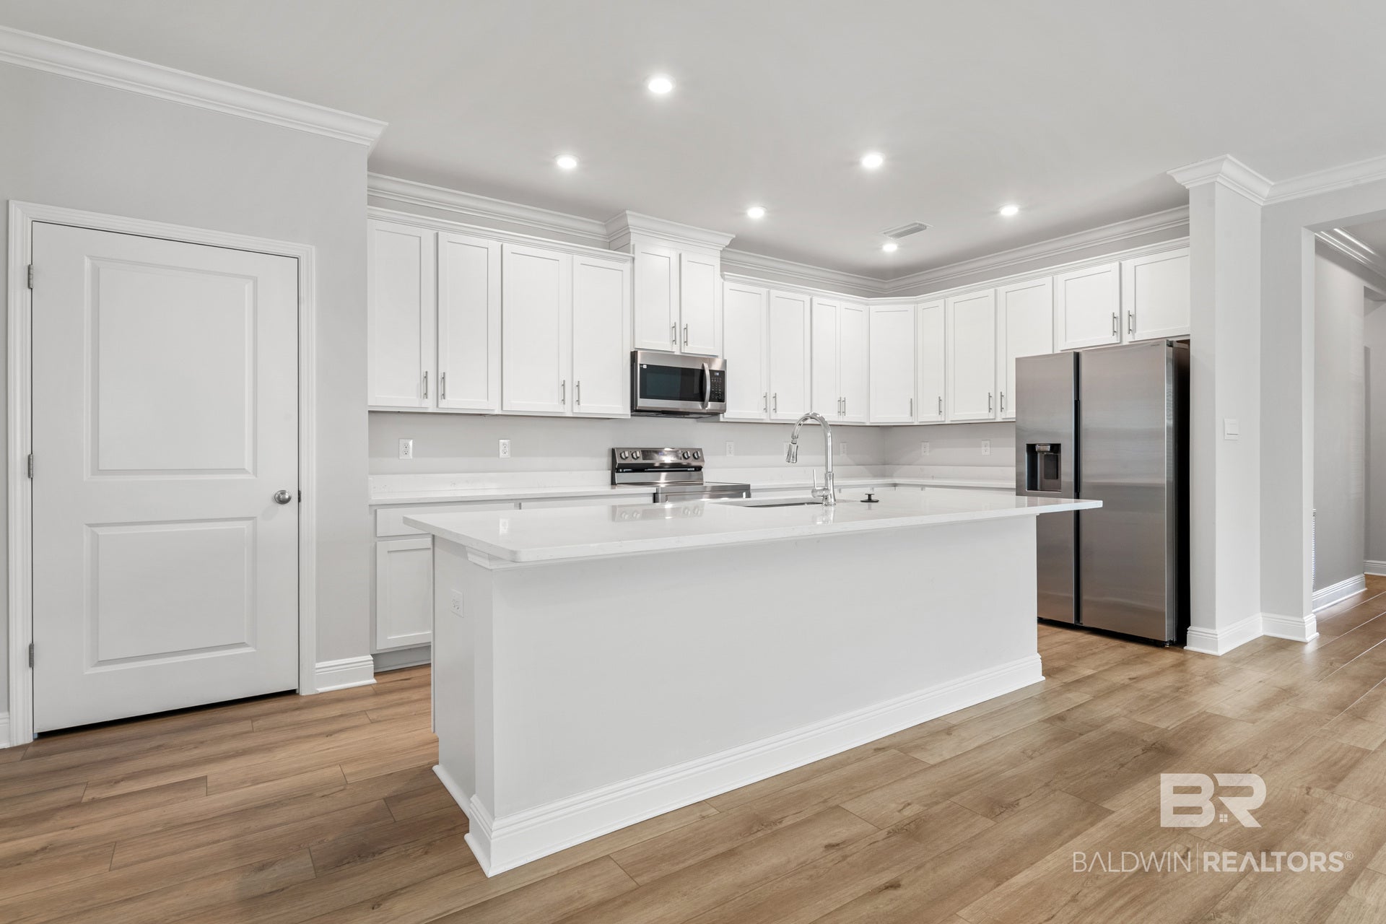
Welcome to 1078 Melbourne Court in Pebble Creek! Built in 2024, this beautifully designed 4-bedroom, 2-bath brick home offers approximately 2,182 square feet of living space with luxury vinyl plank flooring, high ceilings, crown molding, recessed lighting, and an open-concept layout. The spacious kitchen features quartz countertops, abundant white cabinetry, stainless steel appliances, and a large center island with bar seating, makings it ideal for both everyday living and entertaining.

The private primary suite serves as a relaxing retreat with a tray ceiling, walk-in closet, double vanities, water closet, a garden tub, and a separate tiled shower. Three additional bedrooms and a full bath provide comfortable space for family, guests, or a home office.

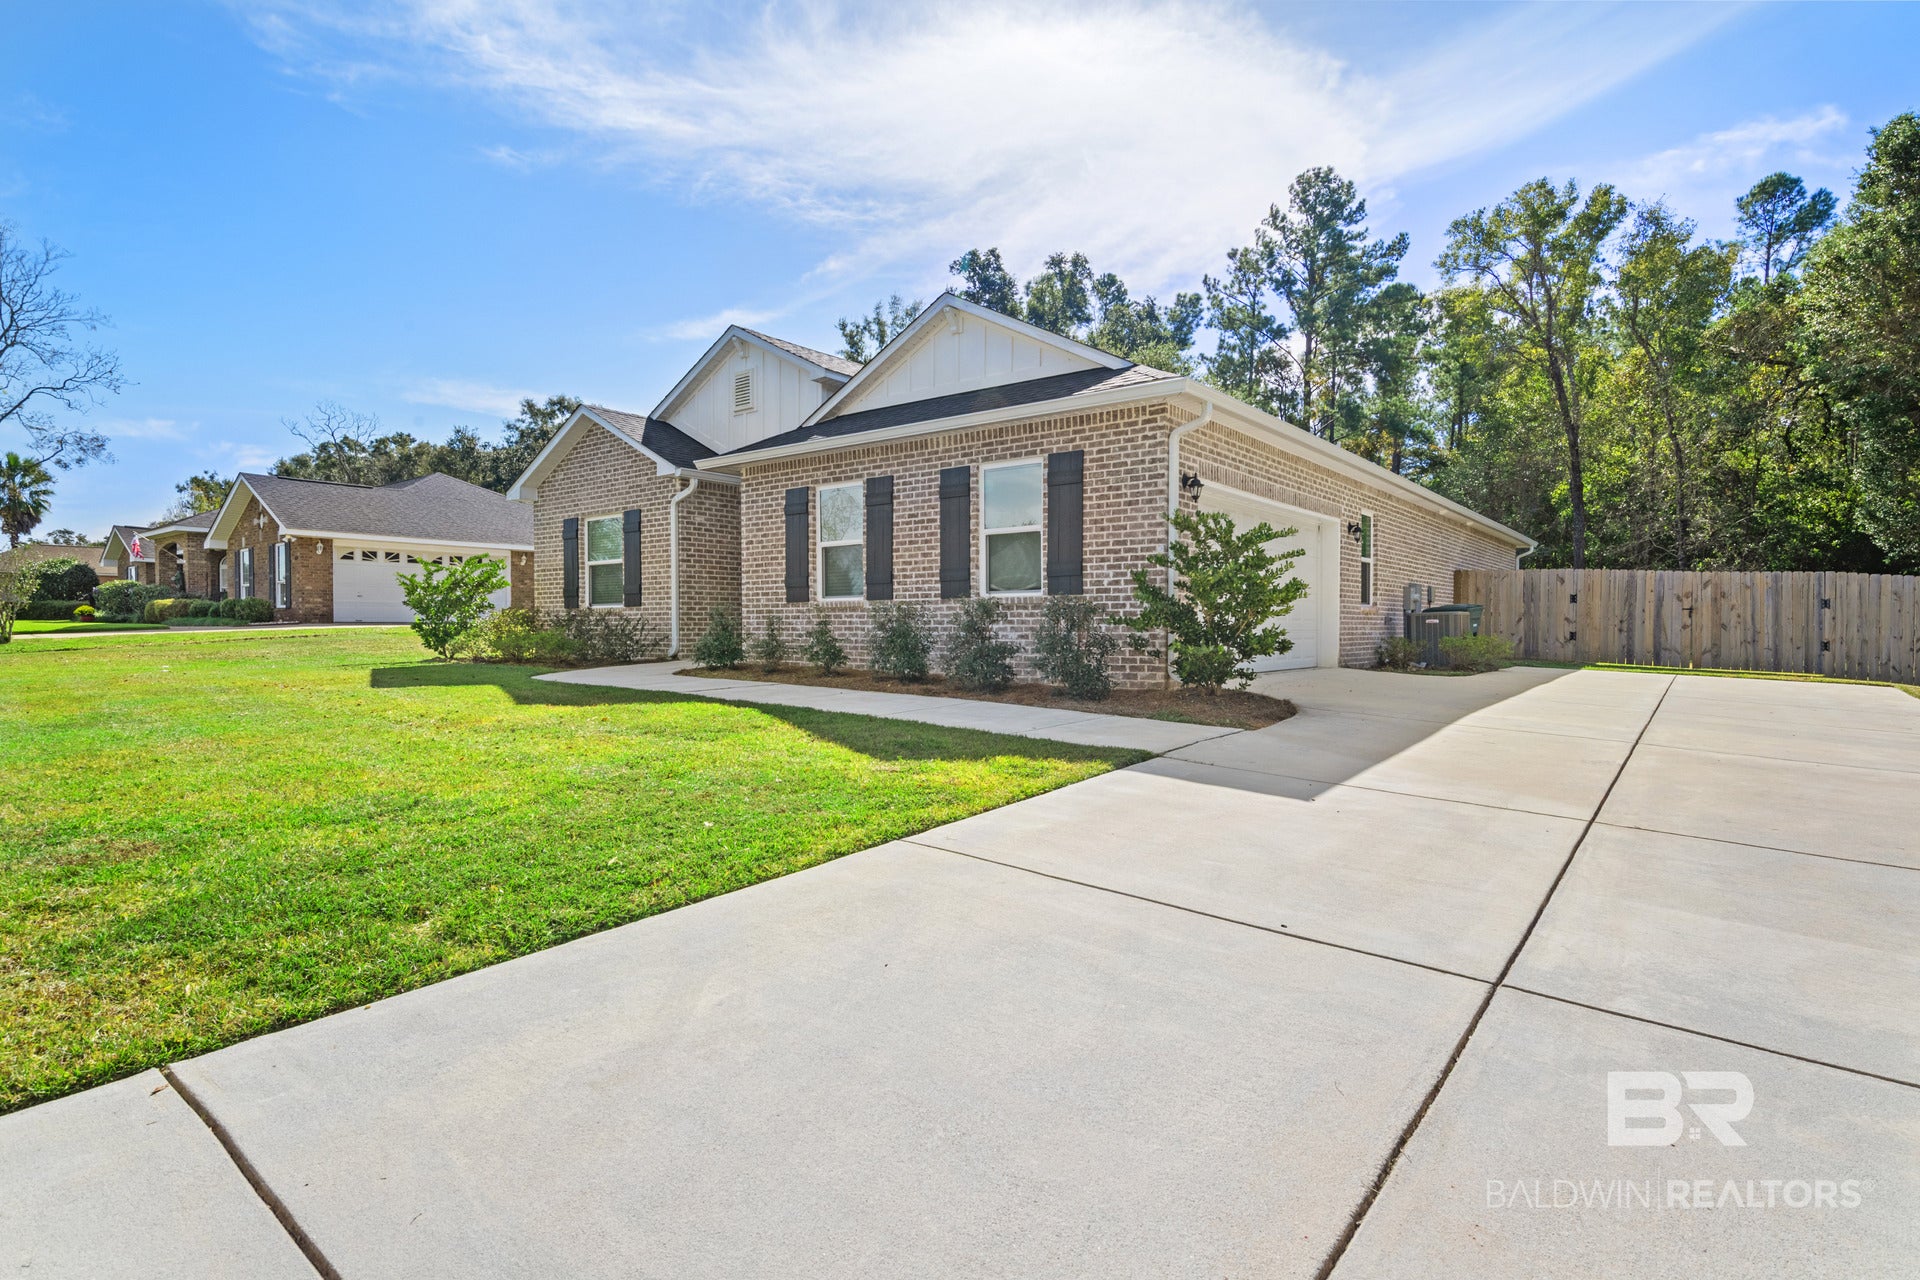
Step outside to the covered back porch overlooking the fenced backyard, offering plenty of room for pets, play, gardening, and outdoor gatherings. Complete with a two-car garage and attractive curb appeal, this move-in-ready home combines modern finishes, functional living spaces, and the benefits of nearly new construction without the wait. Buyer to verify all information during due diligence.

Save
Ask

Tour

Hide

Share

Listing Snapshot
Price 
$425,000
Days On Site 
0 Days
Bedrooms 
4
Inside Area (SqFt) 
2,182 sqft
Total Baths 
2
Full Baths 
2
Partial Baths 
N/A
Lot Size 
0.272 Acres
Year Built 
2024
MLS Number 
412706
Status 
Active
Property Tax 
$2,558.16
HOA/Condo/Coop Fees 
$20.83 monthly
Sq Ft Source 
Public Records
Friends & Family
Recent Activity
16 hours ago Listing first seen on site
16 hours ago Listing updated with changes from the MLS
General Features
Acres 
0.272
Foundation 
Slab
Garage 
Yes
Garage Spaces 
2
Parking 
Garage Door Opener
Pets 
Yes
Property Sub Type 
Single Family Residence
Style 
Traditional
Interior Features
Appliances 
DisposalMicrowaveDishwasherElectric RangePlumbed For Ice Maker
Flooring 
Vinyl
Furnished 
Unfurnished
Heating 
ElectricCentral
Interior 
High CeilingsDouble VanityMaster DownstairsWalk-In Closet(s)
Save
Ask

Tour

Hide

Share

Exterior Features
Construction Details 
Brick
Fencing 
Fenced
Patio And Porch 
Rear PorchCoveredPatioPorch
Pool Features 
None
Roof 
Composition
Waterfront 
Yes
Community Features
Association Fee 
$250.0
Association Fee Frequency 
Annually
MLS Area 
Baldwin
Schools
School District

Unknown
Elementary School

Florence B. Mathis Elementary
Middle School

Foley Middle
High School

Foley High
Listing courtesy of Bob Shallow of RE/MAX Paradise: bob@bobshallow.com

Listing information is provided by Participants of the Baldwin REALTORS MLS. IDX information is provided exclusively for personal, non-commercial use, and may not be used for any purpose other than to identify prospective properties consumers may be interested in purchasing. Information is deemed reliable but not guaranteed. Copyright 2026, Baldwin REALTORS MLS.

Data last updated at: 2026-10-30 12:30 PM UTC

Neighborhood & Commute
Source: Walkscore

Disclosure: Community information and market data powered by Constellation Data Labs. Information is deemed reliable but not guaranteed.

Save
Ask

Tour

Hide

Share