
19364 Bryant Lane
Summerdale, AL 36580
Mortgage Calculator
Monthly Payment (Est.)
Enter an interest rate to see your estimated monthly payment.
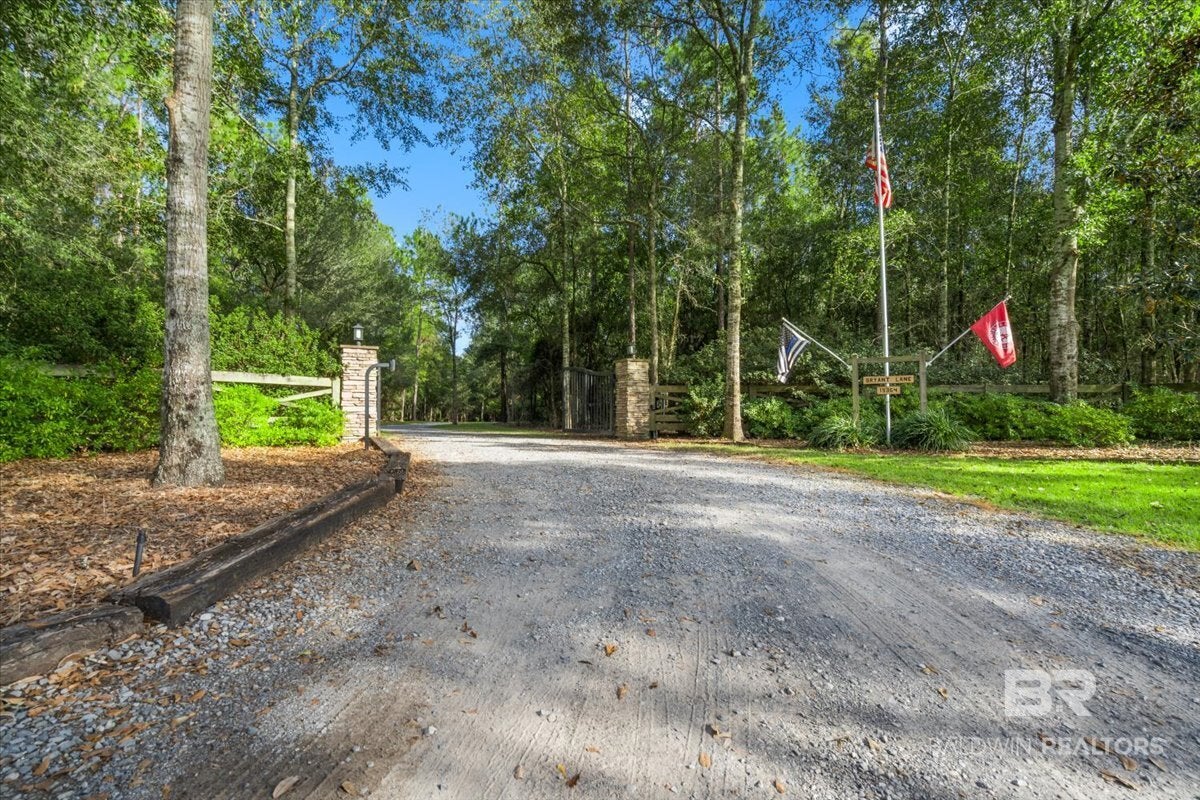
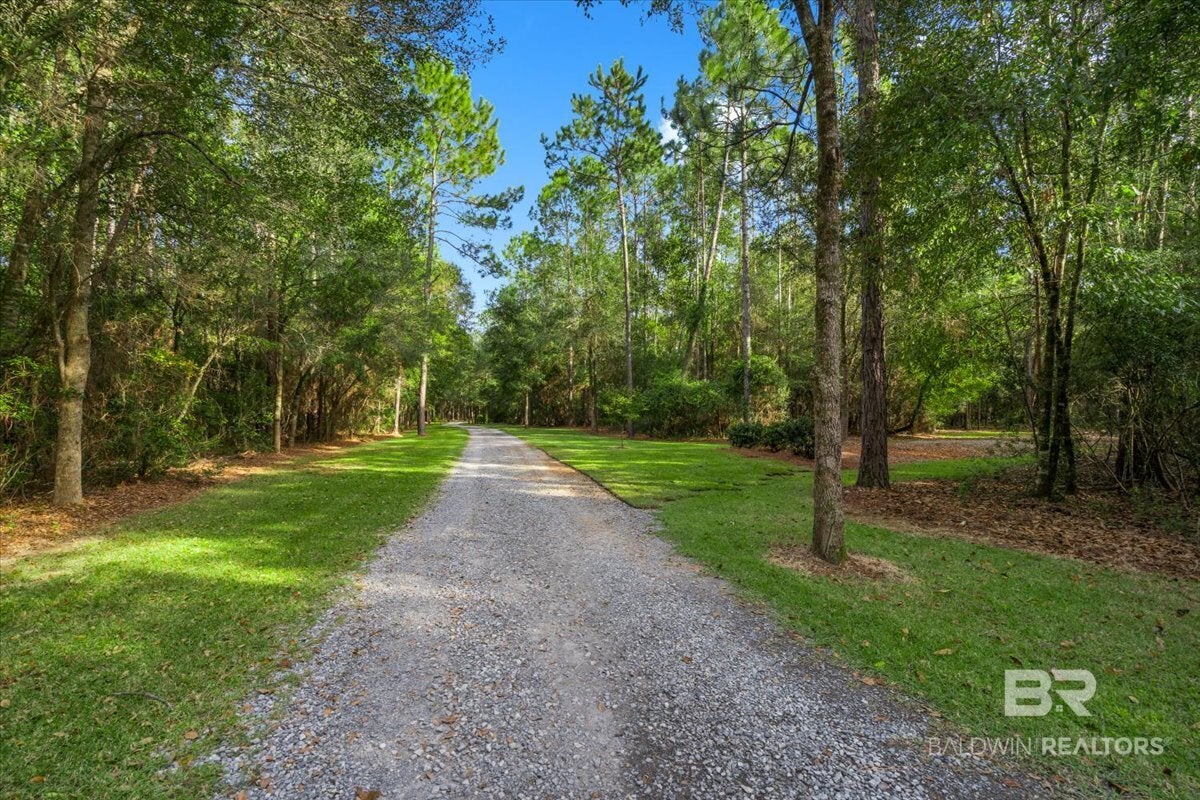
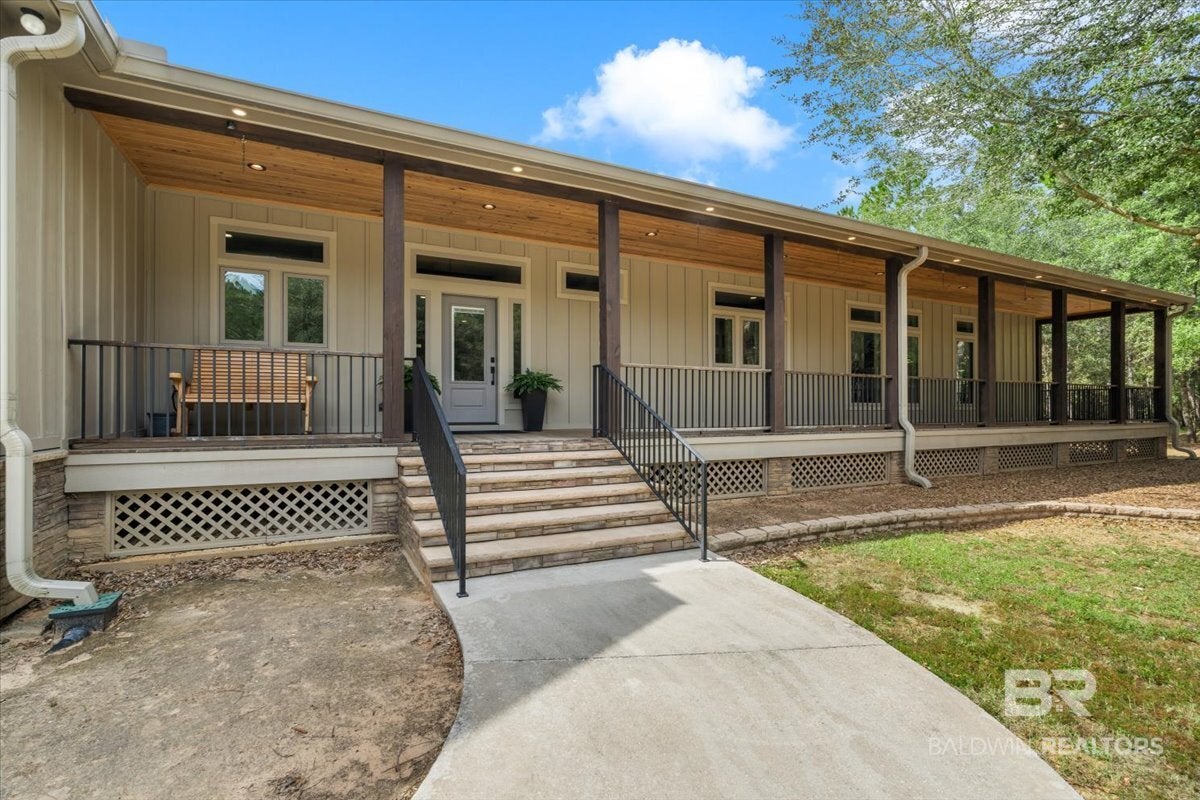
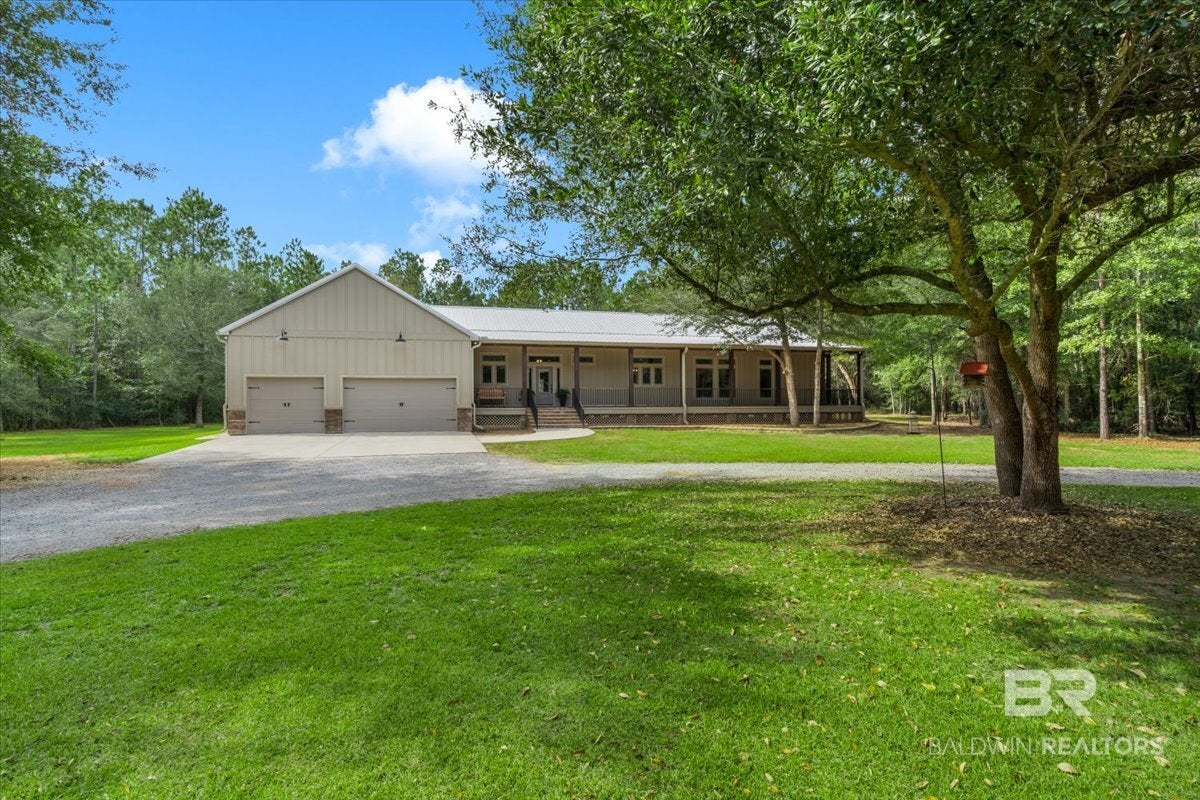
Serenity Awaits at this Beautiful 23 Acre, Gated, Custom Home Site! Drive down Your Private Tree Lined Drive and feel like you've Escaped it All! The Stunning Main House, completed in 2022, Features 3 Bedrooms, 2.5 Bathrooms and is just shy of 3,000sf H/C . With 10ft. Ceilings & 8ft Interior Doors Throughout, the Spacious Living Area Features a Beautiful Stone Accent Wall, Exposed Cypress Wood Beams and a Wood Burning Fireplace complete with a 100 Year Old White Oak Mantelpiece. The Chef's Kitchen features Leather Quartzite Counters, Stone Back Splash, Custom Dove Tail, Soft Close Cabinetry complete with Accent Lighting, Stainless Appliances, a Copper Hood Vent, Farmhouse Sink and a Large Center Island. Enjoy a Large Butlers Pantry just off the Kitchen, as well a Separate Dining Area. The Primary Suite is complete a Large Industrial Ceiling Fan in the Bedroom and the Bathroom Features a Freestanding Soaking Tub, Tiled Walk In Shower with Rain Head, His & Hers Vanities, a Private Water Closet and His & Hers Custom Walk In Closets complete with Dressers and Shelving. Bedrooms 2 and 3 offer a Well Appointed Jack & Jill Bathroom with a Split Zone Configuration perfect for Children or Guests. This Beautiful Home offers Gorgeous Nature Views from Every Room with Energy Saving Anderson Windows with Transoms for Extra Natural Light . Enjoy Peace and Quiet from either the nearly 72ft. Long Covered Front Porch or the Massive Screen Enclosed Rear Porch complete with 7 Ceiling Fans, Recessed Lighting and Mesh Roll Down Shutters to help Block Out any Evening Sun. Across the yard sits a 1,116sf In Law Suite featuring a Covered Front Patio, Spacious Kitchen/Living Area, 1 Bedroom & 1 Bathroom. Attached to the Suite is a 40×46 Versatile Workshop with Beautiful Front Barn Doors & 2 Rear Roll Up Doors. This Great Property also offers a 34.5×59 Pole Barn for Boat or RV Storage complete with an RV Hookup. No Details Were Ignored! Truly a Must See Property! Buyer to verify all information during due diligence.
| a week ago | Listing first seen on site | |
| a week ago | Listing updated with changes from the MLS |

Listing information is provided by Participants of the Baldwin REALTORS MLS. IDX information is provided exclusively for personal, non-commercial use, and may not be used for any purpose other than to identify prospective properties consumers may be interested in purchasing. Information is deemed reliable but not guaranteed. Copyright 2026, Baldwin REALTORS MLS.
Data last updated at: 2026-11-06 09:31 PM UTC