Save
Ask

Tour

Hide

Share

$415,000

4 Days On Site

4195 Cartgate Drive
Gulf Shores, AL 36542
For Sale|Single Family Residence|Active
3

Beds
2

Total Baths
2

Full Baths
1,688

SqFt
$246

/SqFt
2021

Built
Subdivision:
The Village At Craft Farms
County:
Baldwin

Upcoming Open Houses
Sat, Nov 7, 12:00 PM – 2:00 PM
4195 Cartgate Drive4195 Cartgate Drive4195 Cartgate Drive4195 Cartgate Drive
Save
Ask

Tour

Hide

Share

Mortgage Calculator

Monthly Payment (Est.)

Enter an interest rate to see your estimated monthly payment.

Calculator powered by Showcase IDX, a Constellation1 Company. Copyright ©2026 Information is deemed reliable but not guaranteed.

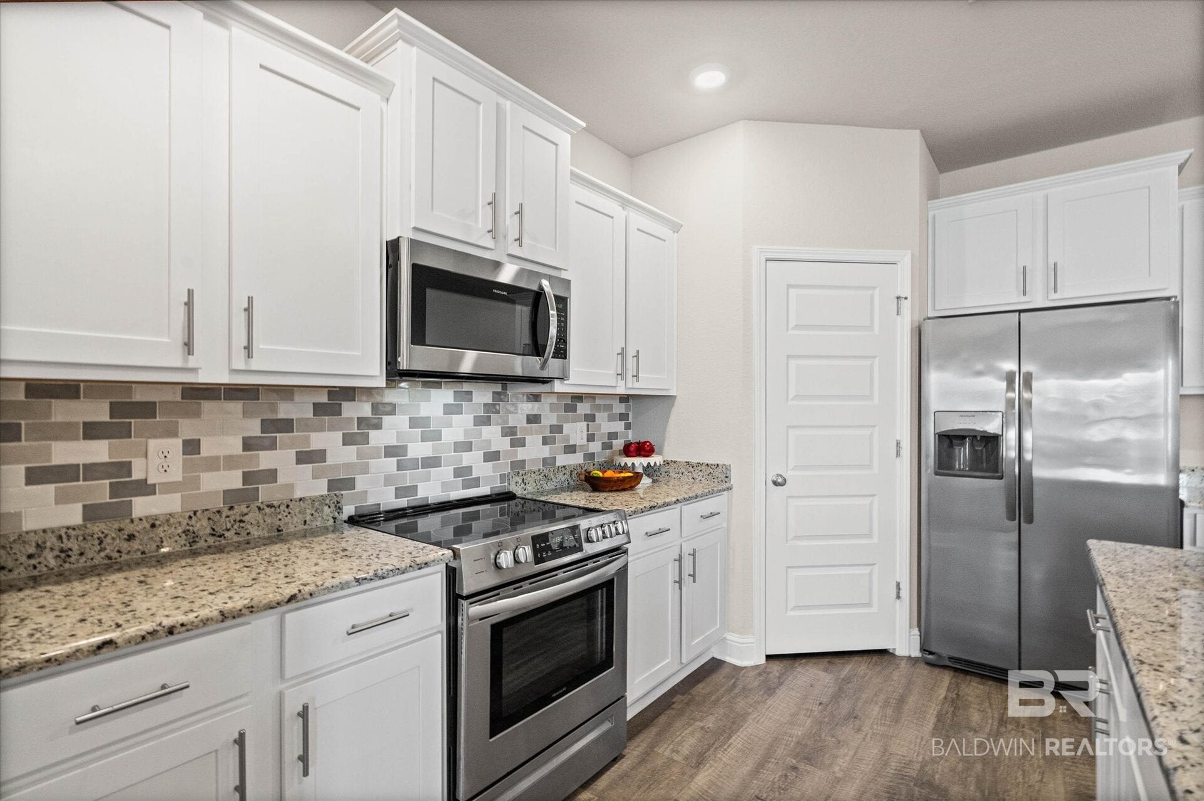
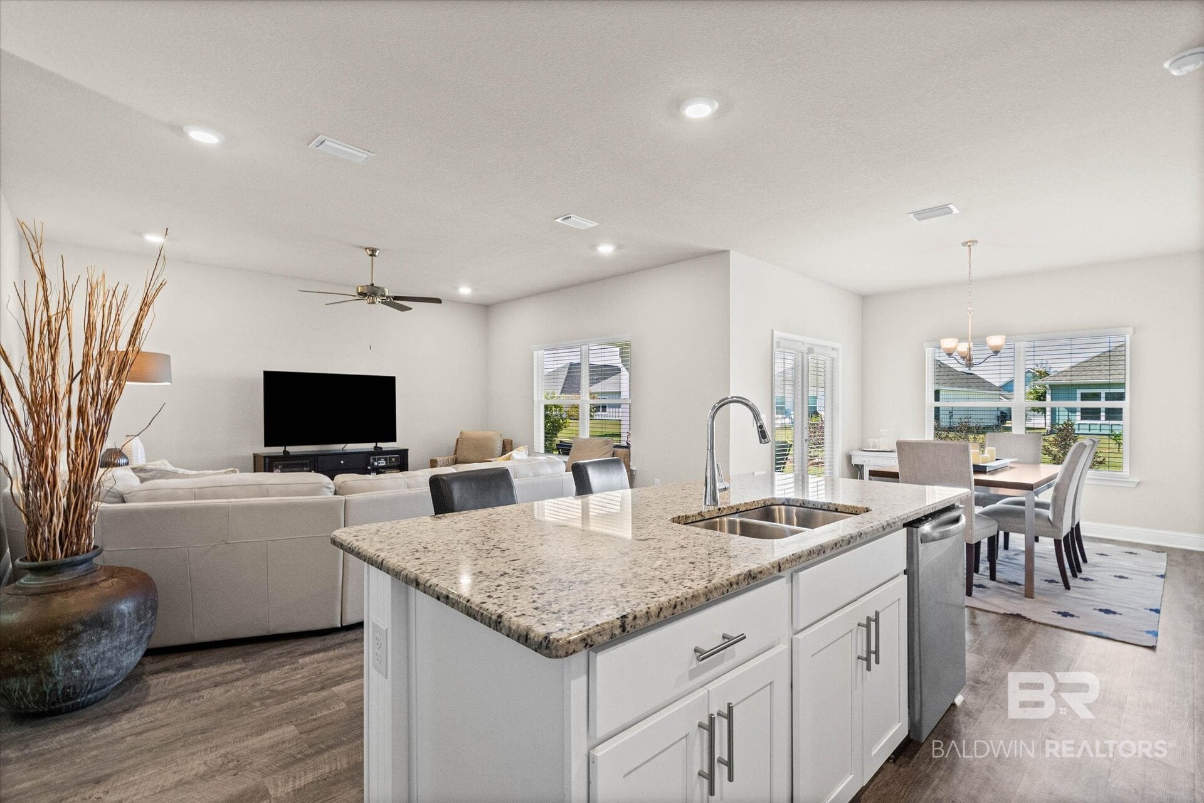
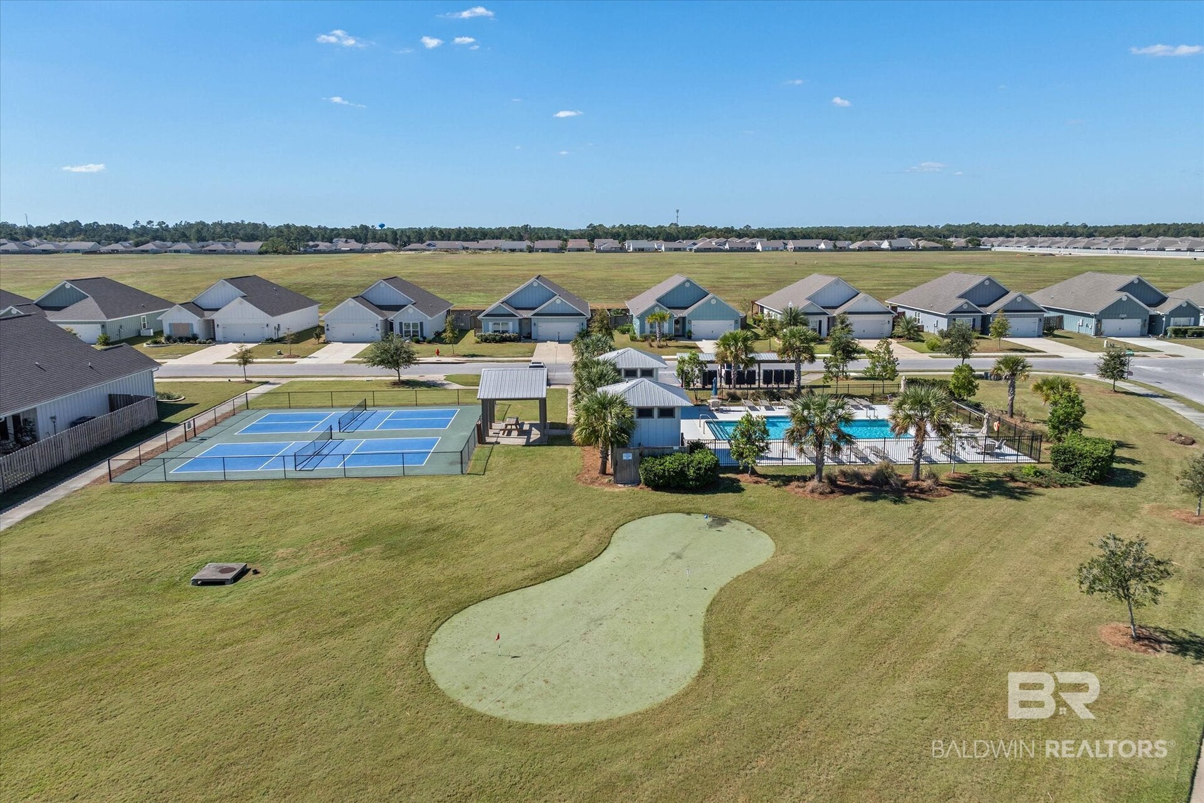
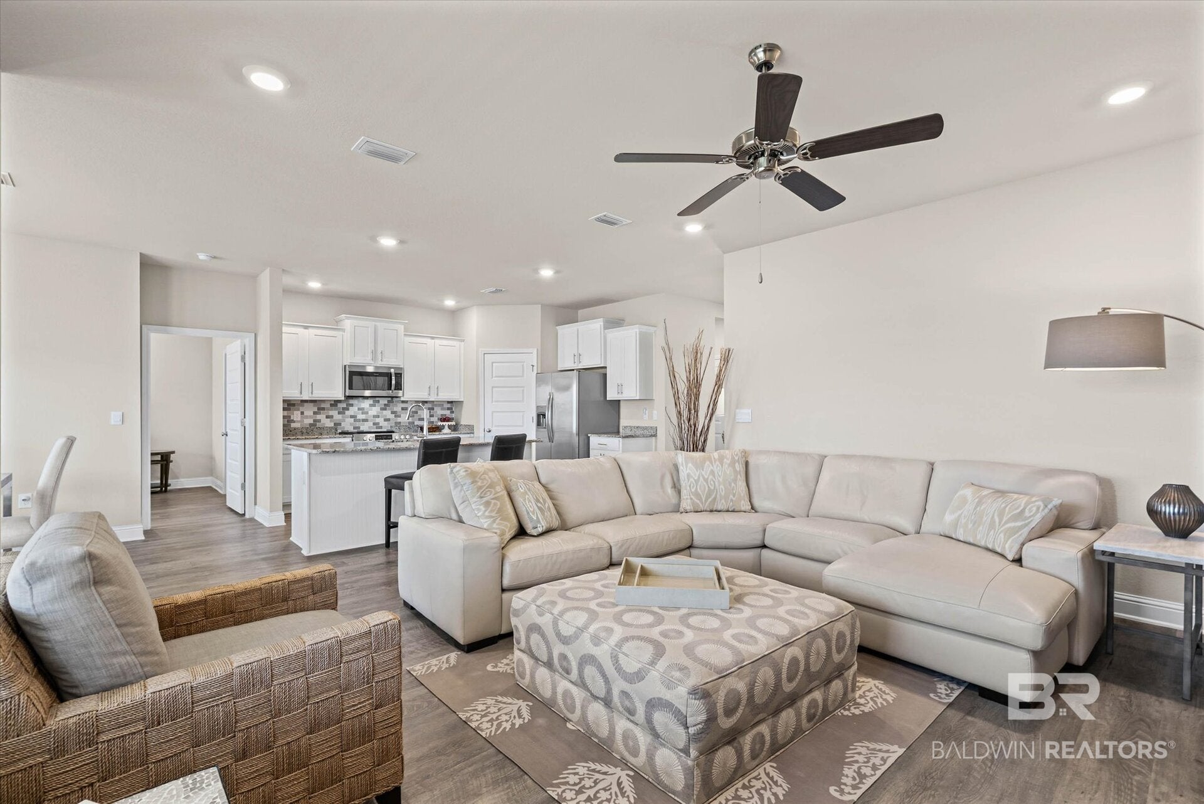
Welcome to 4195 Cartgate Dr in The Village at Craft Farms, a golf-cart friendly 55+ community of just 163 homes inside Craft Farms North, a few miles from the beaches of Gulf Shores. This like-new Bristol plan offers 1,672 sq ft with 3 bedrooms, 2 baths, a 2-car garage and an open layout under 9' ceilings. The kitchen centers on a large island with granite counters, shaker cabinets with soft-close doors and stainless appliances. Luxury Vinyl flooring flows throughout the living areas and bedrooms with no carpet. The private suite has a double vanity, a large walk-in shower with a seat and a walk-in closet that opens straight into the laundry room. Smart Home package includes a Kwikset lock, SkyBell, an digital thermostat. Built to Gold FORTIFIED Home standards. Neighbors gather at the community pool, pickleball court and putting green, and the HOA includes mowing and edging. Furniture is negotiable, so you can move right in. Open house Saturday 11/7, 12-2. Buyer to verify all information during due diligence.

Save
Ask

Tour

Hide

Share

Listing Snapshot
Price 
$415,000
Days On Site 
4 Days
Bedrooms 
3
Inside Area (SqFt) 
1,688 sqft
Total Baths 
2
Full Baths 
2
Partial Baths 
N/A
Lot Size 
0.174 Acres
Year Built 
2021
MLS Number 
412754
Status 
Active
Property Tax 
$1,093.62
HOA/Condo/Coop Fees 
$200 monthly
Sq Ft Source 
Public Records
Friends & Family
Recent Activity
4 days ago Listing first seen on site
4 days ago Listing updated with changes from the MLS
General Features
Acres 
0.174
Foundation 
Slab
Garage 
Yes
Garage Spaces 
2
Parking 
Attached
Parking Spaces 
2
Pets 
Yes
Property Sub Type 
Single Family Residence
Security 
Smoke Detector(s)
Style 
RanchCottagePatio HomeSingle Story
Interior Features
Appliances 
DryerWasherDisposalMicrowaveDishwasherElectric RangePlumbed For Ice Maker
Cooling 
ElectricCeiling Fan(s)Central Air
Heating 
ElectricCentral
Interior 
Ceiling Fan(s)Master DownstairsWalk-In Closet(s)
Save
Ask

Tour

Hide

Share

Exterior Features
Construction Details 
HardiPlank Type
Lot Features 
Corner Lot
Patio And Porch 
PatioRear PorchCoveredPorch
Roof 
Composition
Waterfront 
Yes
Community Features
Accessibility Features 
Accessible EntranceAccessible Full Bath
Association Amenities 
PoolRecreation FacilitiesInsurance
Association Fee 
$200.0
Association Fee Frequency 
Monthly
MLS Area 
Baldwin
Senior Community 
Yes
Schools
School District

Unknown
Elementary School

Gulf Shores Elementary
Middle School

Gulf Shores Middle
High School

Gulf Shores High
Listing courtesy of Amanda Eckart of Real Broker, LLC: amanda@cyhrealty.com

Listing information is provided by Participants of the Baldwin REALTORS MLS. IDX information is provided exclusively for personal, non-commercial use, and may not be used for any purpose other than to identify prospective properties consumers may be interested in purchasing. Information is deemed reliable but not guaranteed. Copyright 2026, Baldwin REALTORS MLS.

Data last updated at: 2026-11-06 09:31 PM UTC

Neighborhood & Commute
Source: Walkscore

Disclosure: Community information and market data powered by Constellation Data Labs. Information is deemed reliable but not guaranteed.

Save
Ask

Tour

Hide

Share