Save
Ask

Tour

Hide

Share

$267,990

7 Days On Site

16883 Athens Lane HS 7
Summerdale, AL 36580
Single Family Residence|Pending
3

Beds
2

Total Baths
2

Full Baths
1,569

SqFt
$171

/SqFt
2026

Built
Subdivision:
None
County:
Baldwin

Upcoming Open Houses
Sat, Nov 7, 12:00 PM – 4:00 PM
Sun, Nov 8, 12:00 PM – 4:00 PM
Sat, Nov 14, 12:00 PM – 4:00 PM
Sun, Nov 15, 12:00 PM – 4:00 PM
Sat, Nov 21, 12:00 PM – 4:00 PM
Sun, Nov 22, 12:00 PM – 4:00 PM
Sat, Nov 28, 12:00 PM – 4:00 PM
Sun, Nov 29, 12:00 PM – 4:00 PM
16883 Athens Lane HS 716883 Athens Lane HS 716883 Athens Lane HS 716883 Athens Lane HS 7
Save
Ask

Tour

Hide

Share

Mortgage Calculator

Monthly Payment (Est.)

Enter an interest rate to see your estimated monthly payment.

Calculator powered by Showcase IDX, a Constellation1 Company. Copyright ©2026 Information is deemed reliable but not guaranteed.

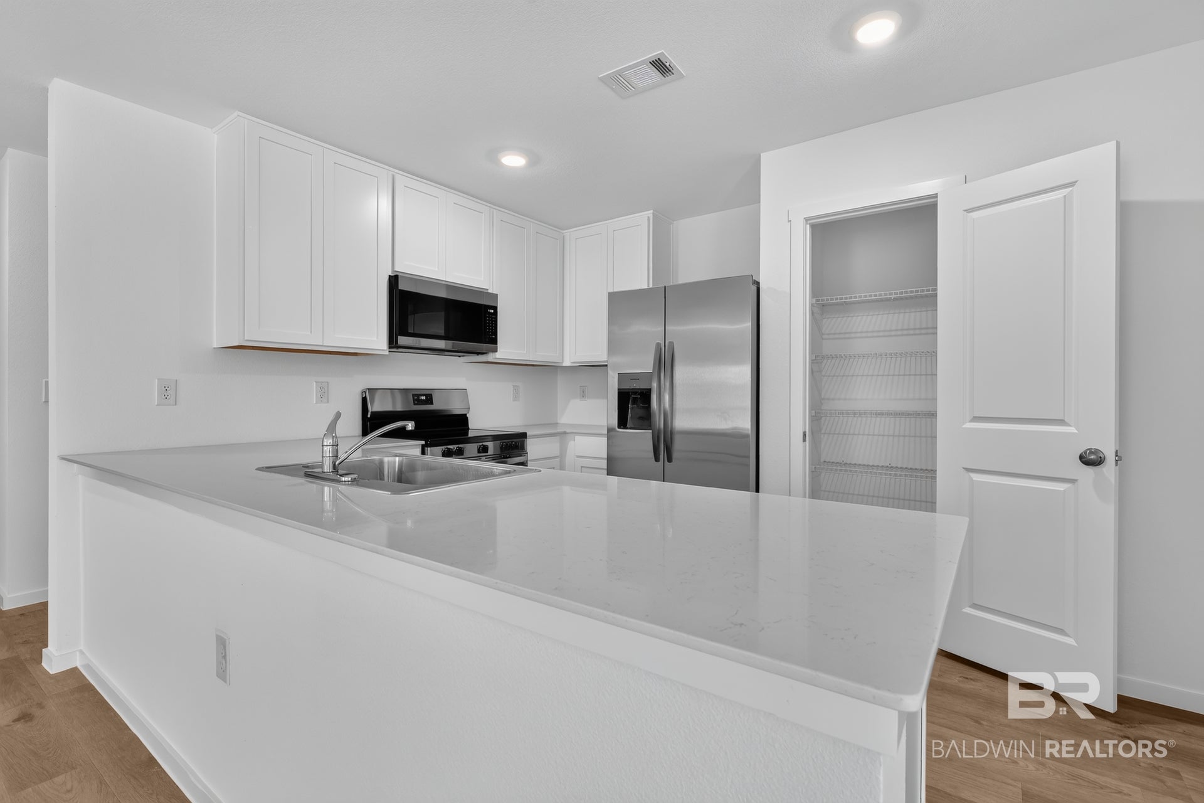
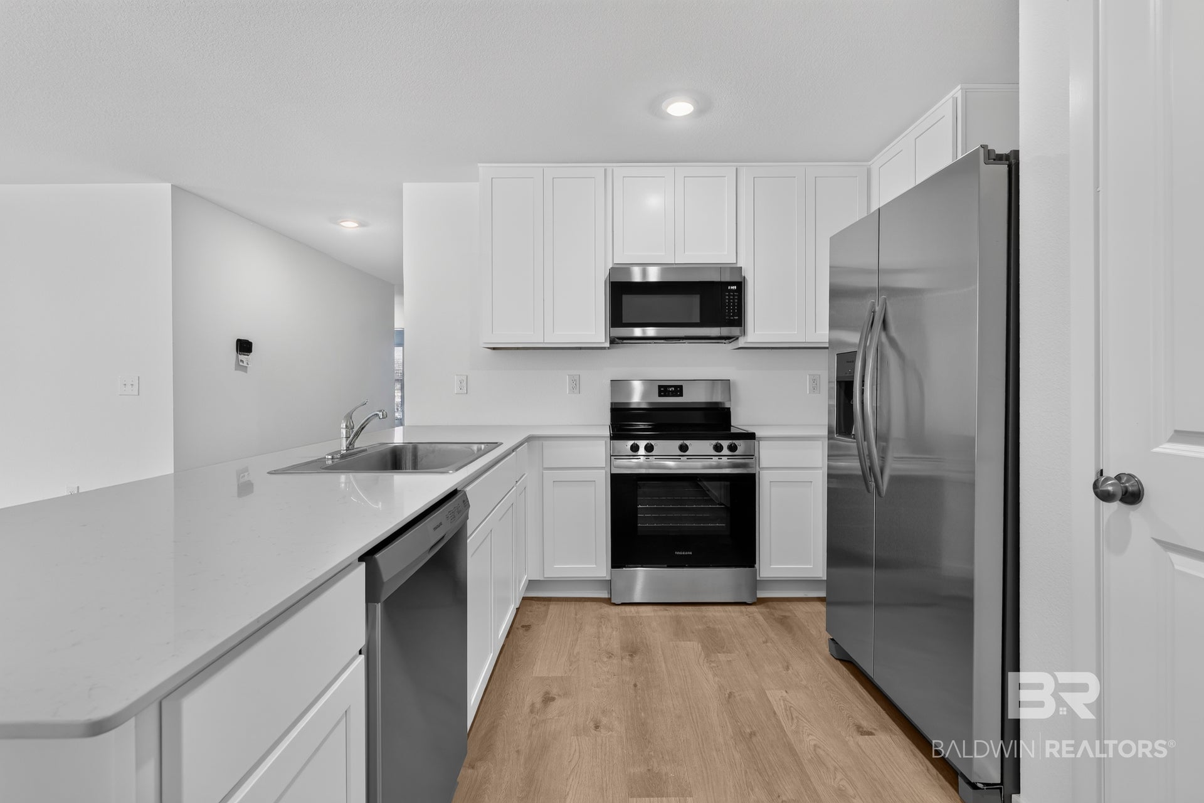
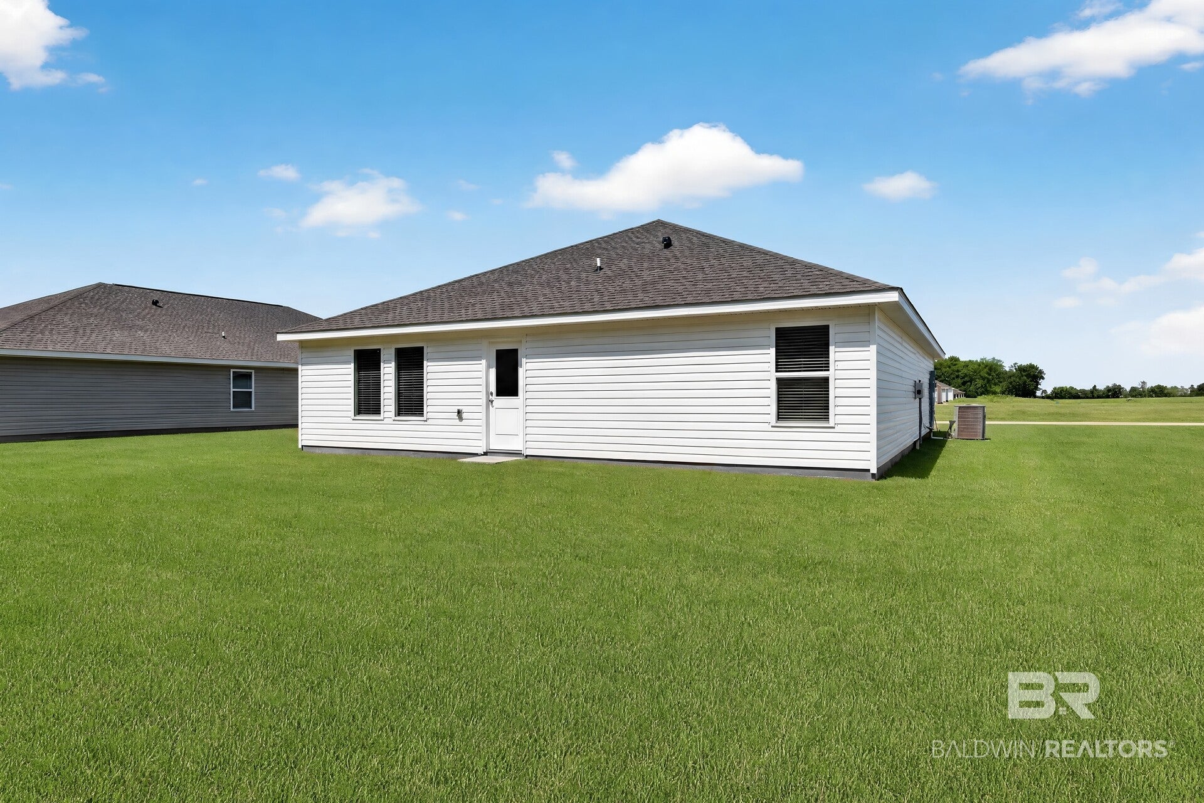
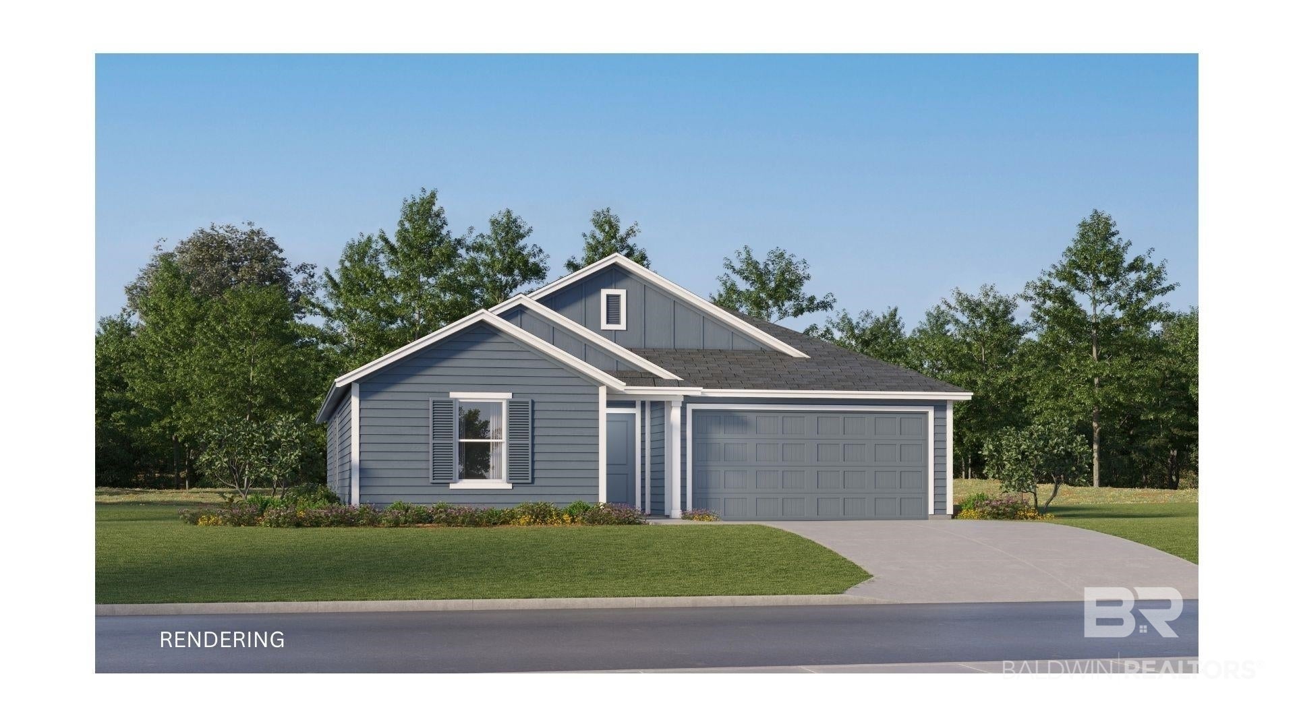
New Construction in Summerdale, AL! Just a short drive to the white sandy beaches of Gulf Shores and Orange Beach, and minutes from Foley’s best shopping and dining, Tanger Outlets, and the OWA water park and entertainment district. Introducing the Mays floorplan! This 1,569 sq. ft., single-story home features 3 bedrooms and 2 bathrooms in a low-maintenance layout designed for modern lifestyles. Two secondary bedrooms are located off the foyer, surrounding a full bathroom. An open-concept floorplan blends the kitchen, dining room, and family room for seamless everyday transitions and multitasking. The kitchen showcases 42" cabinets, sleek quartz countertops throughout, and stainless steel appliances, combining style and functionality. A luxurious owner’s suite is nestled into a private corner, complete with an en-suite bathroom and walk-in closet. Tucked away in a quiet location, yet close to everything. Builder warranty included for peace of mind. Don't miss your chance to own a beautiful new home in one of Baldwin County’s most convenient and fast-growing areas!

Save
Ask

Tour

Hide

Share

Listing Snapshot
Price 
$267,990
Days On Site 
7 Days
Bedrooms 
3
Inside Area (SqFt) 
1,569 sqft
Total Baths 
2
Full Baths 
2
Partial Baths 
N/A
Lot Size 
N/A
Year Built 
2026
MLS Number 
412839
Status 
Pending
Property Tax 
N/A
HOA/Condo/Coop Fees 
$89.58 monthly
Sq Ft Source 
Builder
Friends & Family
Recent Activity
4 days ago Status changed to Pending
4 days ago Listing updated with changes from the MLS
a week ago Listing first seen on site
General Features
Foundation 
Slab
Home Warranty 
Yes
Parking 
Attached
Pets 
Yes
Property Sub Type 
Single Family Residence
Security 
Carbon Monoxide Detector(s)Smoke Detector(s)
Style 
Single Story
Utilities 
Underground Utilities
Interior Features
Appliances 
MicrowaveDishwasherRefrigeratorElectric RangeElectric Water Heater
Cooling 
Heat Pump
Flooring 
Vinyl
Furnished 
Unfurnished
Heating 
Heat Pump
Interior 
Master Downstairs
Save
Ask

Tour

Hide

Share

Exterior Features
Construction Details 
Vinyl Siding
Pool Features 
None
Waterfront 
Yes
Community Features
Association Fee 
$1075.0
Association Fee Frequency 
Annually
MLS Area 
Baldwin
Schools
School District

Unknown
Elementary School

Summerdale School
Middle School

Summerdale School
High School

Elberta High School
Listing courtesy of Andrew Biegalski of Lennar Homes Coastal Realty LLC: andrew.biegalski@lennar.com

Listing information is provided by Participants of the Baldwin REALTORS MLS. IDX information is provided exclusively for personal, non-commercial use, and may not be used for any purpose other than to identify prospective properties consumers may be interested in purchasing. Information is deemed reliable but not guaranteed. Copyright 2026, Baldwin REALTORS MLS.

Data last updated at: 2026-11-06 09:31 PM UTC

Neighborhood & Commute
Source: Walkscore

Disclosure: Community information and market data powered by Constellation Data Labs. Information is deemed reliable but not guaranteed.

Save
Ask

Tour

Hide

Share