
32764 Whimbret Way
Spanish Fort, AL 36527
Mortgage Calculator
Monthly Payment (Est.)
Enter an interest rate to see your estimated monthly payment.
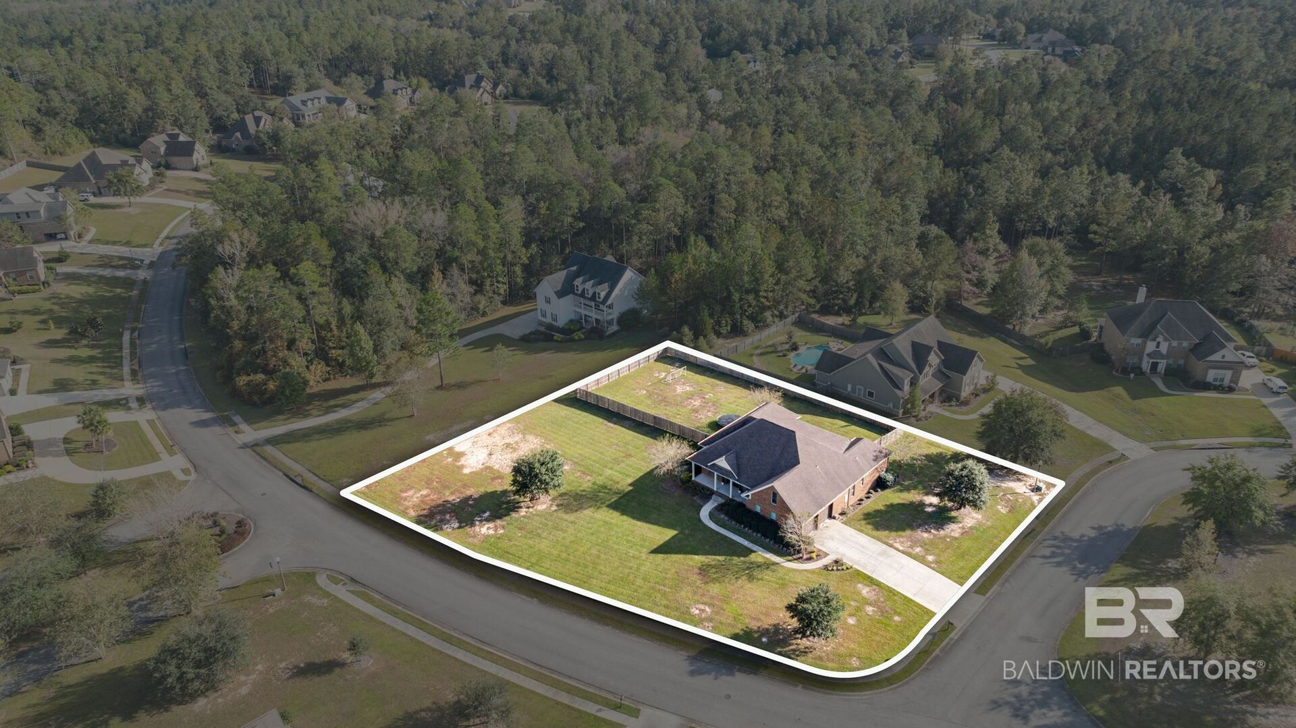
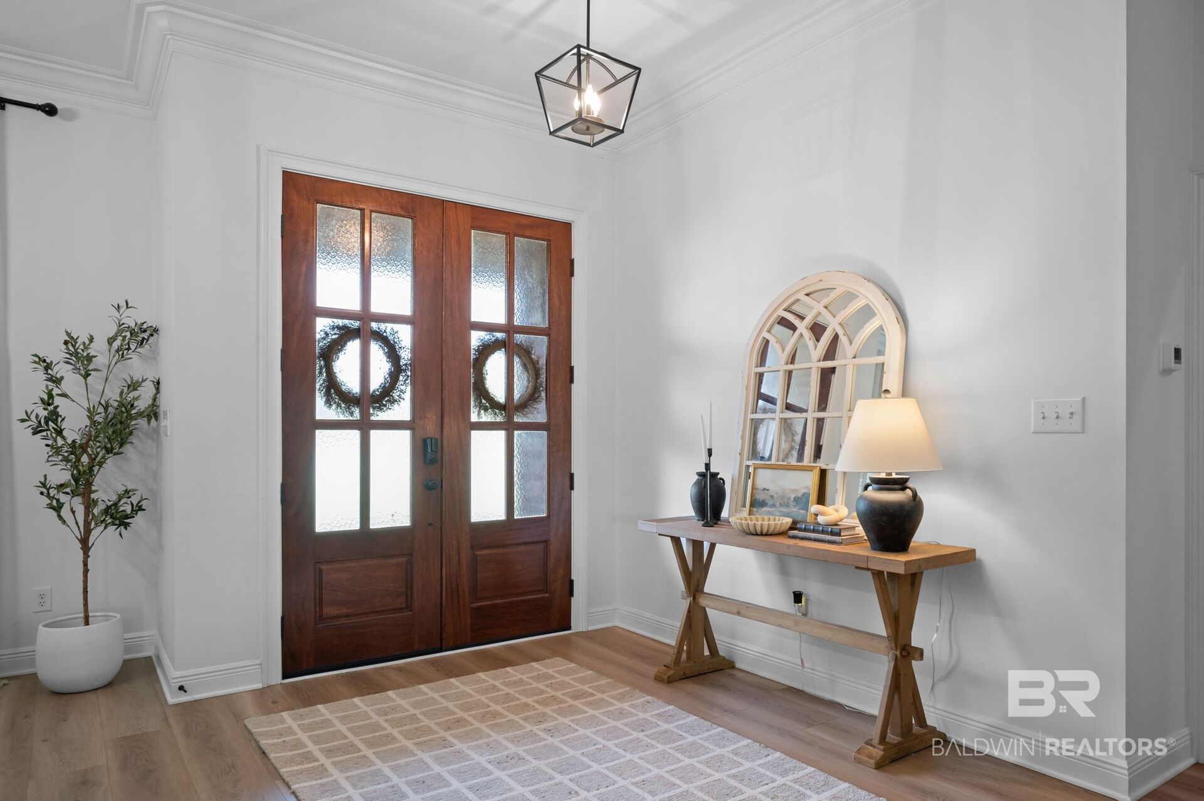
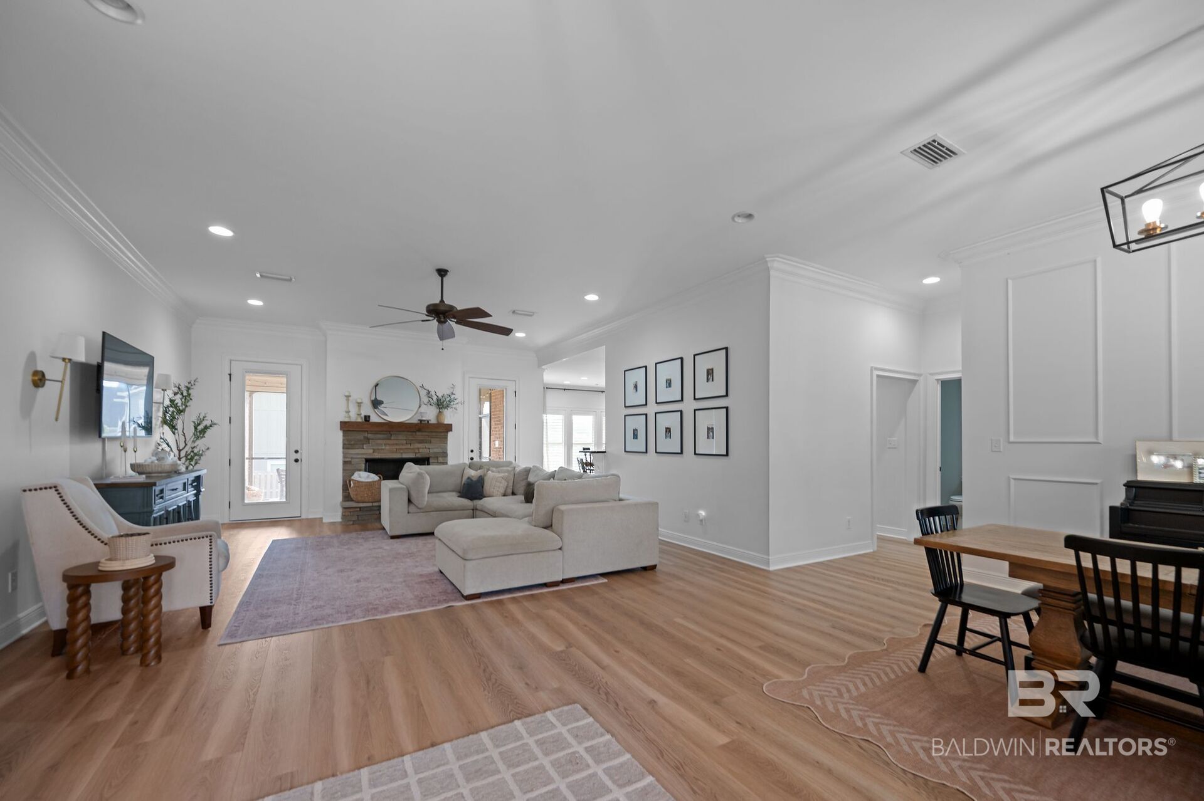
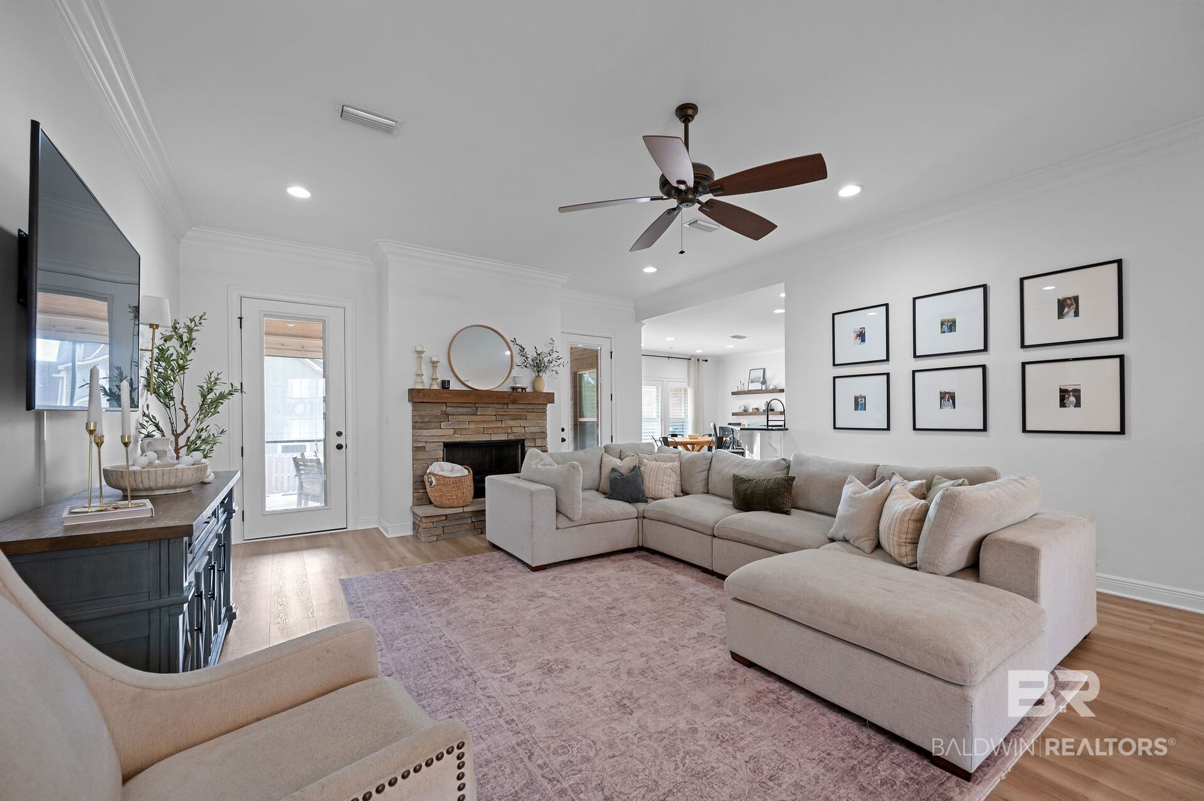
This custom home built by Truland is beautiful and truly has it all. It sits on an approximate 1.13 acre corner lot and includes 5 bedrooms and 4 1/2 baths. The fifth bedroom is upstairs and could easily double as a bonus room, game room, or office. It features a closet and it's own full bath. Every bedroom has a bathroom, with one of them being a Jack & Jill bathroom between the 2 bedrooms. The kitchen has granite countertops with gorgeous white cabinets, a flat cooktop and built in microwave and oven. The primary en suite is oversized and the bathroom has dual vanities, a stand alone soaking tub, separate shower and walk in closet. You will notice many upgraded features throughout the home such as: crown molding, plantation shutters, 2 tankless water heaters, and more! There is also new LVP flooring throughout the entire main floor as well as updated light fixtures. And that's just inside! Once outside, you will love the screened in back porch with it's own gas fireplace. The home also has 2 Trane HVAC units, a sprinkler system with brand new Rainbird component system, as well as a fully fenced large yard with tons of space to create your own backyard oasis. This home really is a must see! Call your favorite realtor today to schedule your showing. Buyer to verify all information during due diligence.
| 2 days ago | Listing first seen on site | |
| 2 days ago | Listing updated with changes from the MLS |

Listing information is provided by Participants of the Baldwin REALTORS MLS. IDX information is provided exclusively for personal, non-commercial use, and may not be used for any purpose other than to identify prospective properties consumers may be interested in purchasing. Information is deemed reliable but not guaranteed. Copyright 2026, Baldwin REALTORS MLS.
Data last updated at: 2026-11-06 07:59 PM UTC
Did you know? You can invite friends and family to your search. They can join your search, rate and discuss listings with you.