Save
Ask

Tour

Hide

Share

$410,000

New Listing

933 Buttercup Lane
Foley, AL 36535
For Sale|Single Family Residence|Active
4

Beds
3

Total Baths
3

Full Baths
1,950

SqFt
$210

/SqFt
2022

Built
Subdivision:
Cottages On The Greene
County:
Baldwin

933 Buttercup Lane933 Buttercup Lane933 Buttercup Lane933 Buttercup Lane
Save
Ask

Tour

Hide

Share

Mortgage Calculator

Monthly Payment (Est.)

Enter an interest rate to see your estimated monthly payment.

Calculator powered by Showcase IDX, a Constellation1 Company. Copyright ©2026 Information is deemed reliable but not guaranteed.

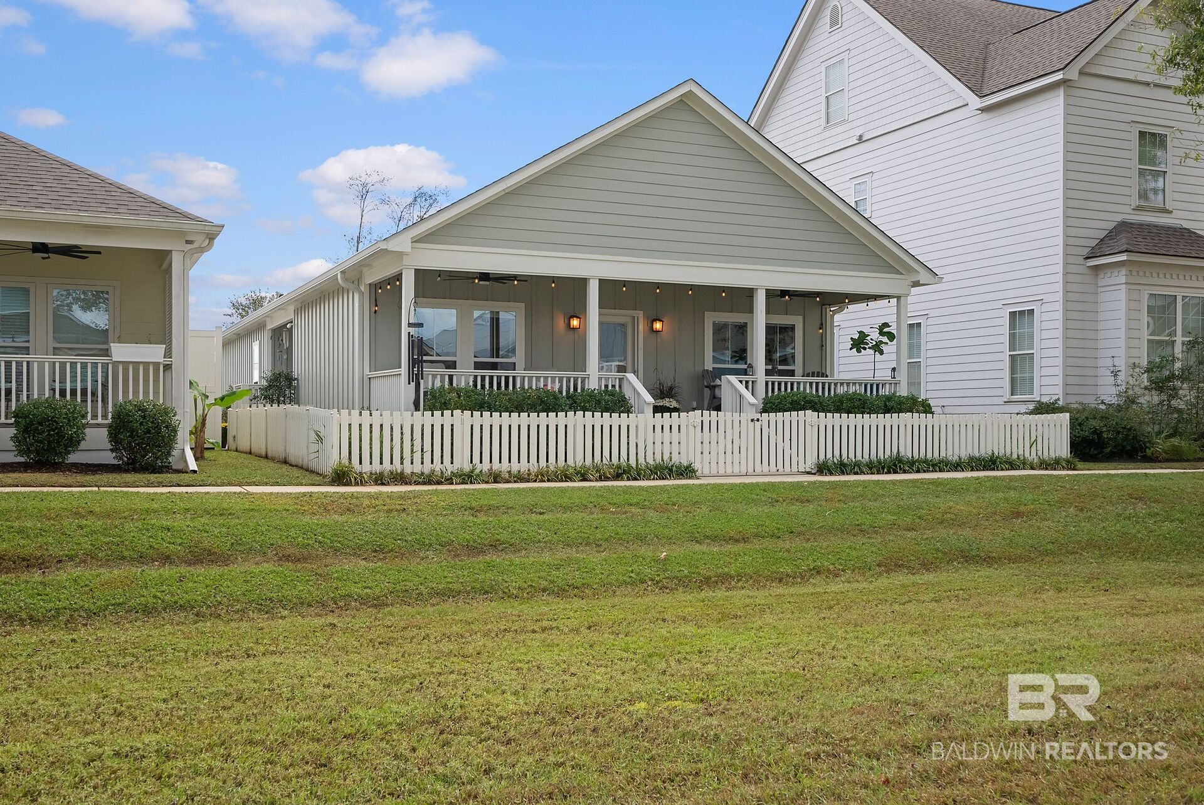
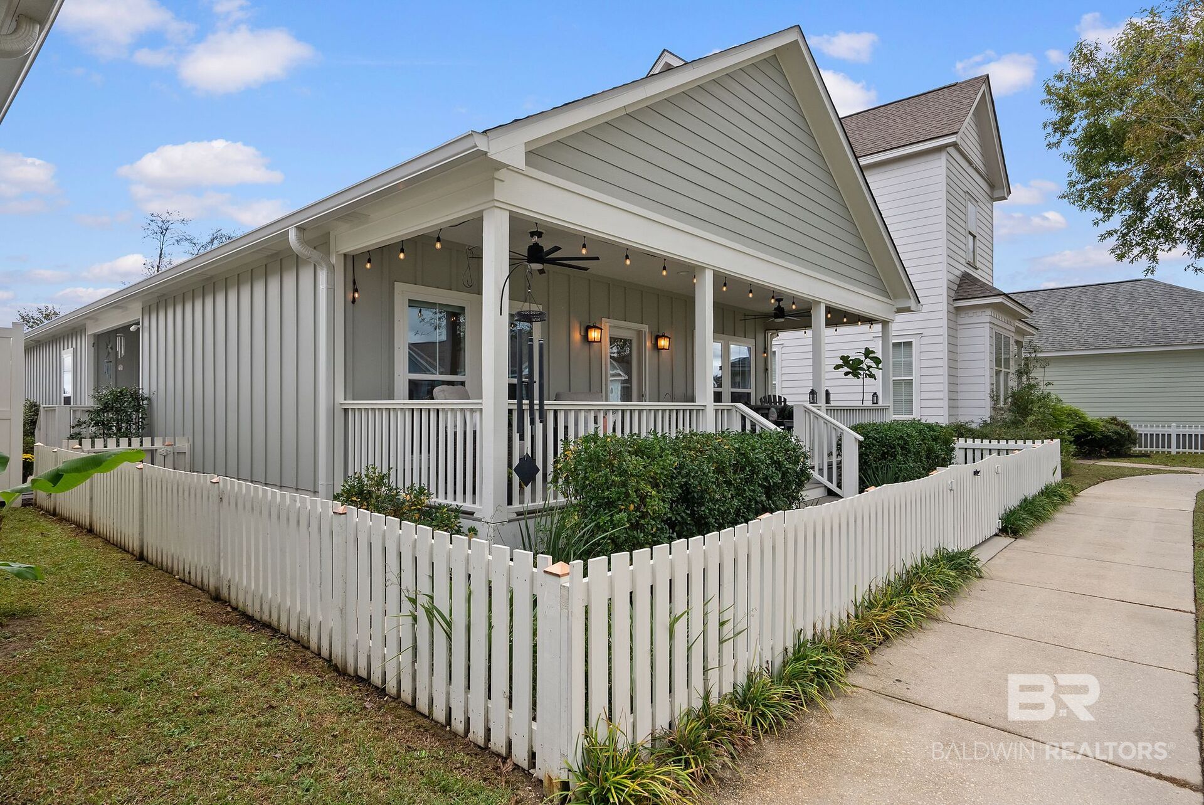
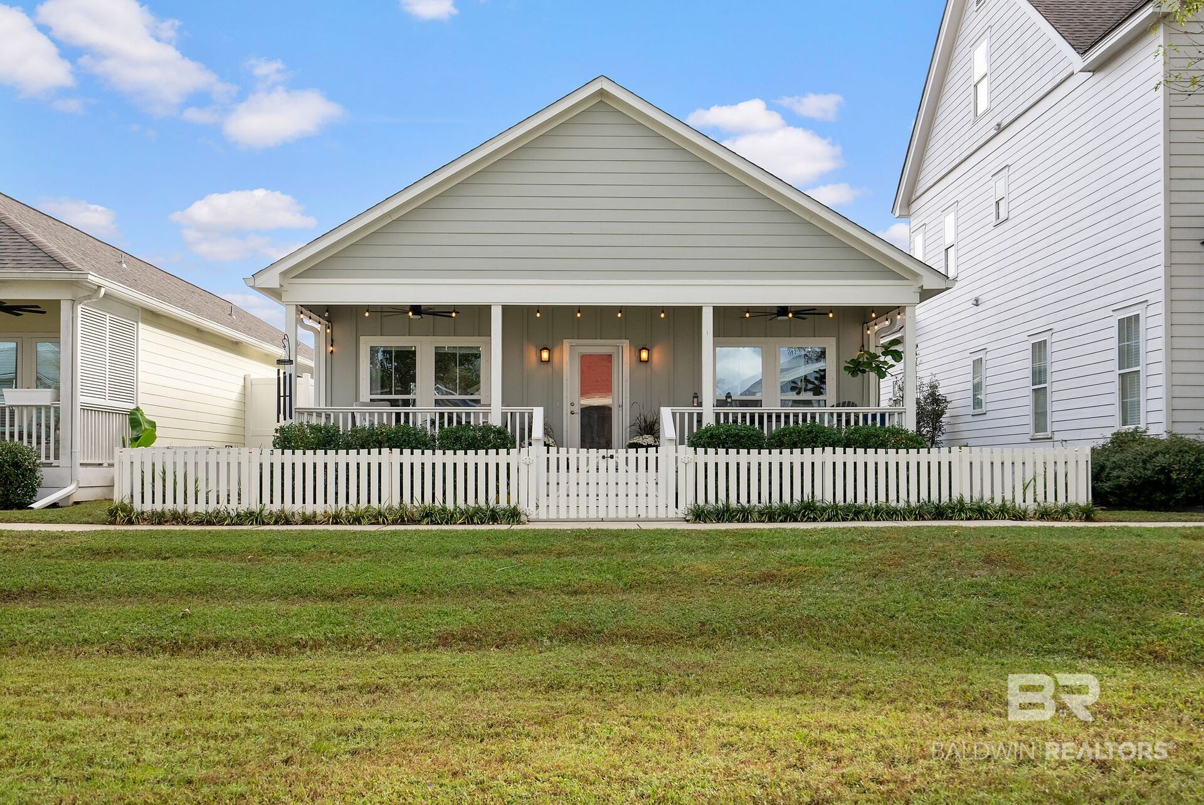
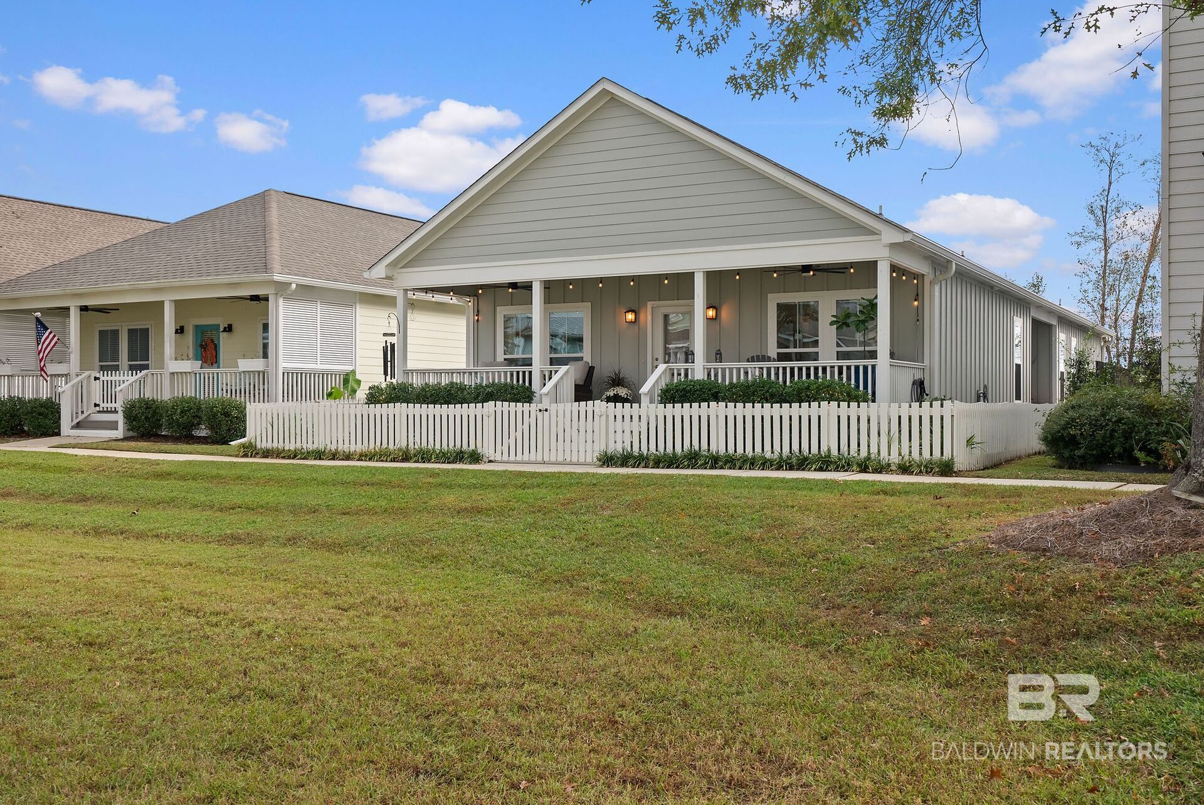
Two fireplaces. Custom walnut built-ins. Three covered porches. This is not your average Foley cottage. The Gold-fortified 4 bed, 3 bath home sits in gated Cottages on the Greene, with 1,950 sq ft, a fenced yard, and a rear 2-car garage.

Sit out on the long front porch or either gated side porch. Out front is a picket fence, a green lawn, and sidewalks.

Dimplex fireplaces warm the living room and the primary suite. LVP floors and all new light fixtures run throughout.

Every bath is fully tiled and custom built, with walnut cabinets, gold fixtures, and quartzite counters, including Taj Mahal quartzite. The primary bath has blue penny tile, a zero-entry walk-in shower, and a double vanity. Custom built storage is everywhere: the primary closet, the cabinetry, and the laundry room. The kitchen has quartz counters and a Bosch range.

The community has a pool, a fitness center, and green spaces. Short drive to the beach, the Wharf, golf, shopping and dining. Buyer to verify all information during due diligence.

Save
Ask

Tour

Hide

Share

Listing Snapshot
Price 
$410,000
Days On Site 
0 Days
Bedrooms 
4
Inside Area (SqFt) 
1,950 sqft
Total Baths 
3
Full Baths 
3
Partial Baths 
N/A
Lot Size 
0.092 Acres
Year Built 
2022
MLS Number 
413097
Status 
Active
Property Tax 
$1,153.02
HOA/Condo/Coop Fees 
$150 monthly
Sq Ft Source 
Public Records
Friends & Family
Recent Activity
21 hours ago Listing first seen on site
21 hours ago Listing updated with changes from the MLS
General Features
Acres 
0.092
Foundation 
Slab
Garage 
Yes
Garage Spaces 
2
Parking 
Garage Door Opener
Pets 
Yes
Property Sub Type 
Single Family Residence
Security 
Carbon Monoxide Detector(s)Smoke Detector(s)
Style 
Cottage
Interior Features
Appliances 
DisposalMicrowaveDishwasherElectric RangeConvection Oven
Cooling 
Ceiling Fan(s)
Fireplace Features 
ElectricFamily RoomLiving RoomMaster Bedroom
Fireplaces 
2
Flooring 
TileVinyl
Heating 
ElectricCentral
Interior 
StorageCeiling Fan(s)High CeilingsDouble VanityMaster DownstairsWalk-In Closet(s)
Save
Ask

Tour

Hide

Share

Exterior Features
Construction Details 
Cement SidingHardiPlank Type
Fencing 
Fenced
Other Structures 
Storage
Patio And Porch 
Side PorchFront PorchCoveredPatioPorch
Roof 
Composition
Waterfront 
Yes
Community Features
Association Amenities 
GasPoolClubhouseRecreation FacilitiesInsurance
Association Fee 
$150.0
Association Fee Frequency 
Monthly
Community Features 
GatedClubhouseFitness Center
MLS Area 
Baldwin
Schools
School District

Unknown
Elementary School

Foley Elementary
Middle School

Foley Middle
High School

Foley High
Listing courtesy of Kenneth “KD” Edenfield of Wellhouse Real Estate: kdedenfield@wellhouserealestate.com

Listing information is provided by Participants of the Baldwin REALTORS MLS. IDX information is provided exclusively for personal, non-commercial use, and may not be used for any purpose other than to identify prospective properties consumers may be interested in purchasing. Information is deemed reliable but not guaranteed. Copyright 2026, Baldwin REALTORS MLS.

Data last updated at: 2026-11-06 07:54 PM UTC

Neighborhood & Commute
Source: Walkscore

Disclosure: Community information and market data powered by Constellation Data Labs. Information is deemed reliable but not guaranteed.

Save
Ask

Tour

Hide

Share