
18659 Dahlia Road HS 88
Summerdale, AL 36580
Mortgage Calculator
Monthly Payment (Est.)
Enter an interest rate to see your estimated monthly payment.
Welcome to The Retreat, a beautiful new home community in Summerdale offering modern designs, quality finishes, and convenient access to Gulf Shores and Orange Beach, Tanger Outlets, and the OWA entertainment district.
The Gehrig floor plan features 4 bedrooms, 2 bathrooms, and a thoughtfully designed single-story layout that blends comfort, style, and everyday functionality. Three spacious secondary bedrooms are located near the front of the home with convenient access to a full bathroom, providing flexible space for guests, hobbies, or a home office.
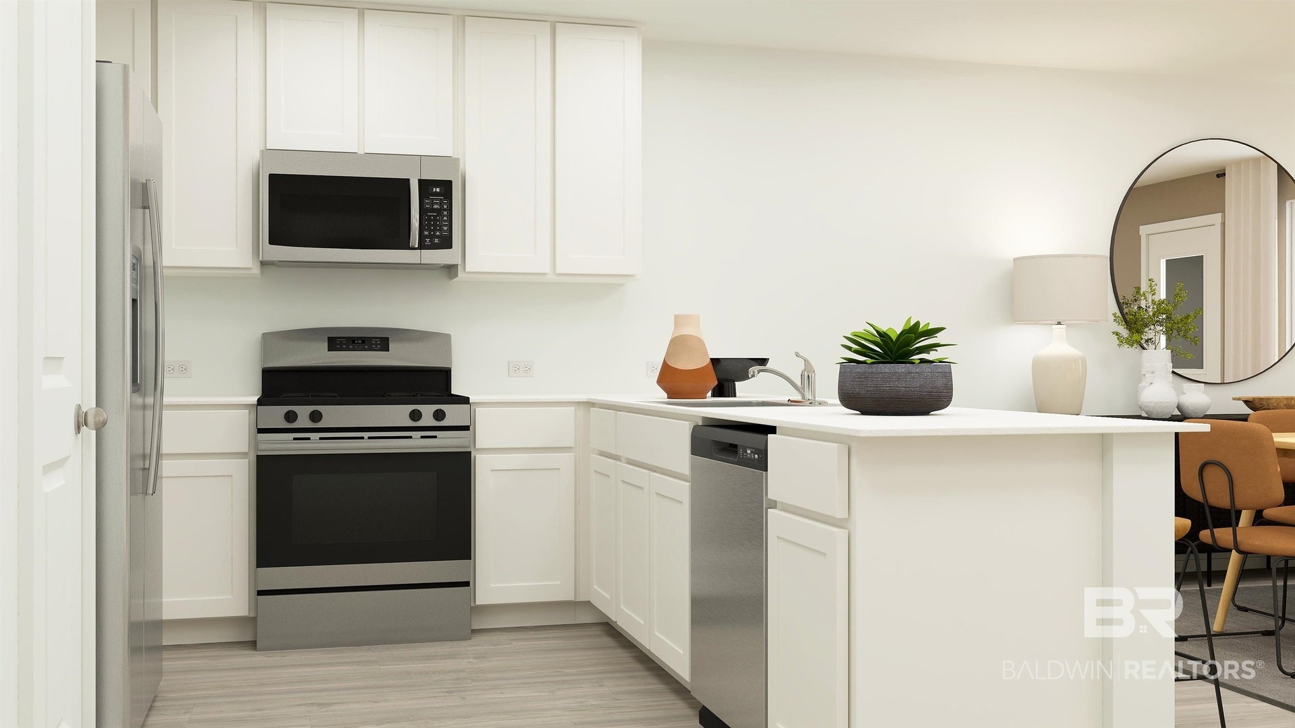
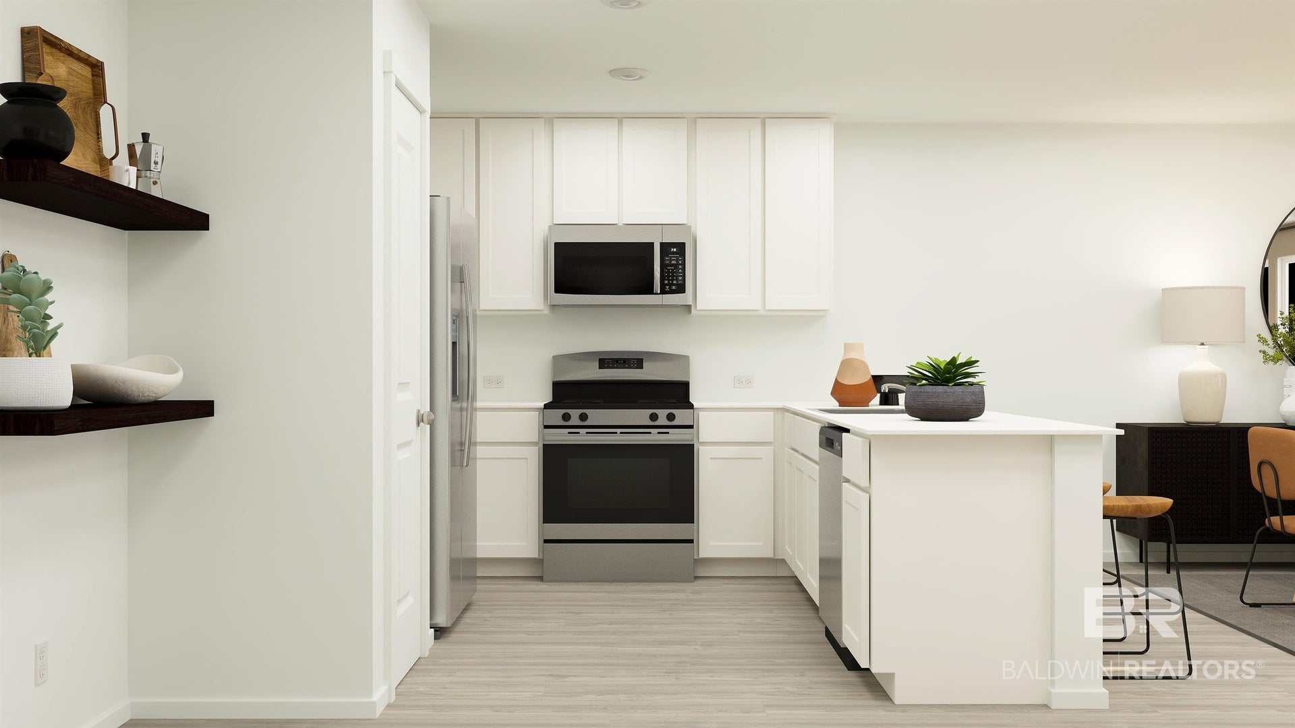
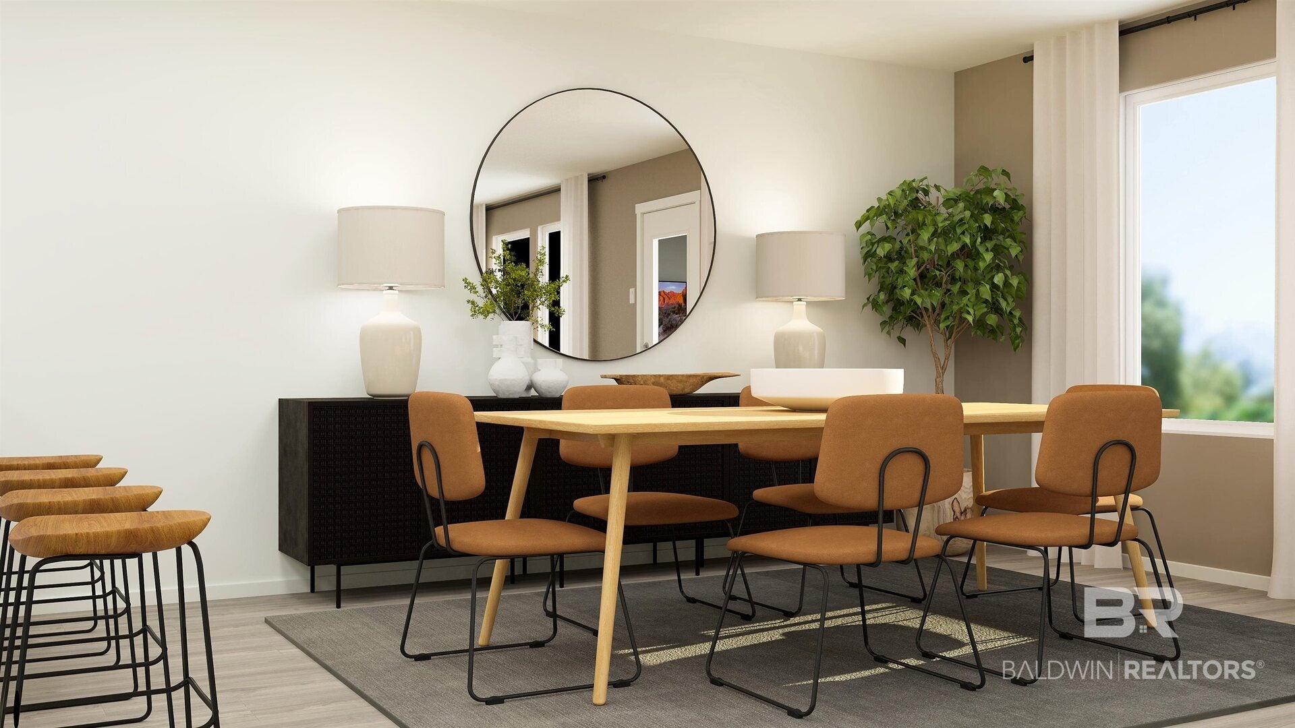
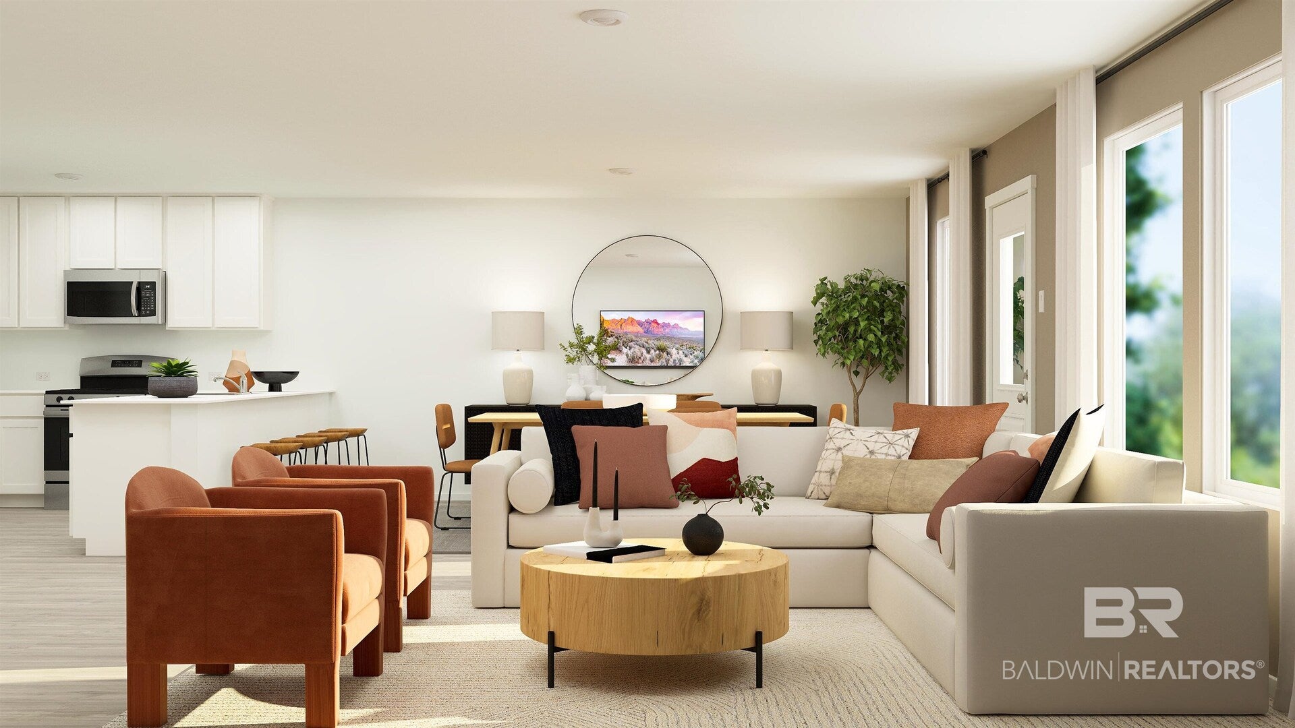
At the heart of the home, the open-concept kitchen, dining area, and family room flow seamlessly together, creating a bright and inviting space for entertaining and everyday living. The stylish kitchen showcases quartz countertops, stainless steel appliances, 42-inch cabinetry, and ample workspace.
Privately situated at the rear, the owner's suite offers a relaxing retreat with a well-appointed en-suite bath and generous walk-in closet. A builder warranty provides added peace of mind.
Discover the comfort and convenience of The Retreat! Schedule your private tour today and ask about current builder incentives.
Information is deemed reliable but not guaranteed. Buyer or buyer's agent should verify all information. Pricing, features, and availability are subject to change without notice.
| yesterday | Listing updated with changes from the MLS | |
| yesterday | Listing first seen on site |

Listing information is provided by Participants of the Baldwin REALTORS MLS. IDX information is provided exclusively for personal, non-commercial use, and may not be used for any purpose other than to identify prospective properties consumers may be interested in purchasing. Information is deemed reliable but not guaranteed. Copyright 2026, Baldwin REALTORS MLS.
Data last updated at: 2026-11-06 08:04 PM UTC