
102 Cherry Circle
Daphne, AL 36526
Mortgage Calculator
Monthly Payment (Est.)
Enter an interest rate to see your estimated monthly payment.
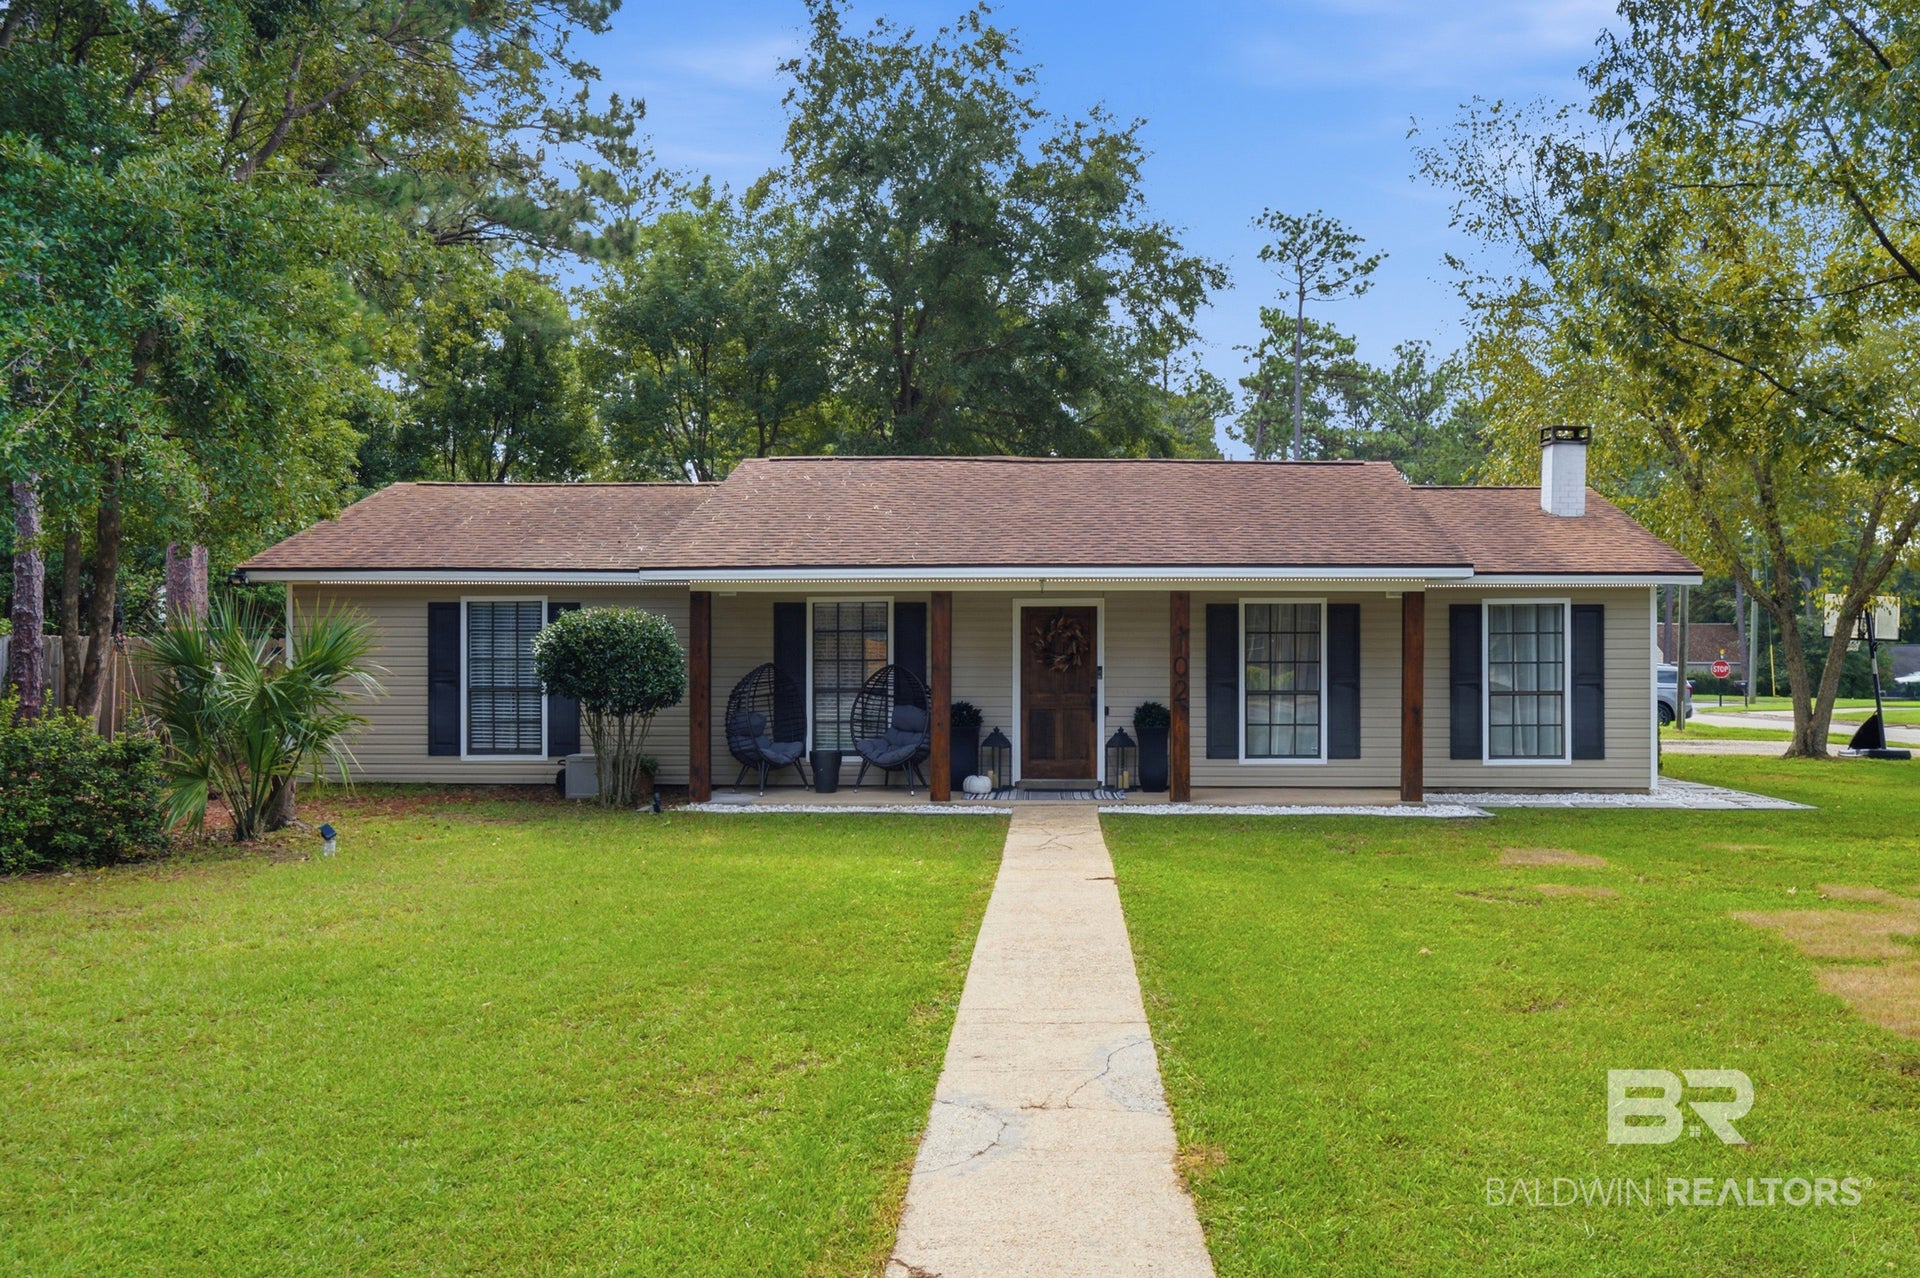
BEAUTIFULLY UPDATED RANCH-STYLE HOME IN DAPHNE, AL – MOVE-IN READY!
Welcome home to this charming 3-bedroom, 2-bath ranch-style home offering the perfect blend of comfort, character, and modern updates!
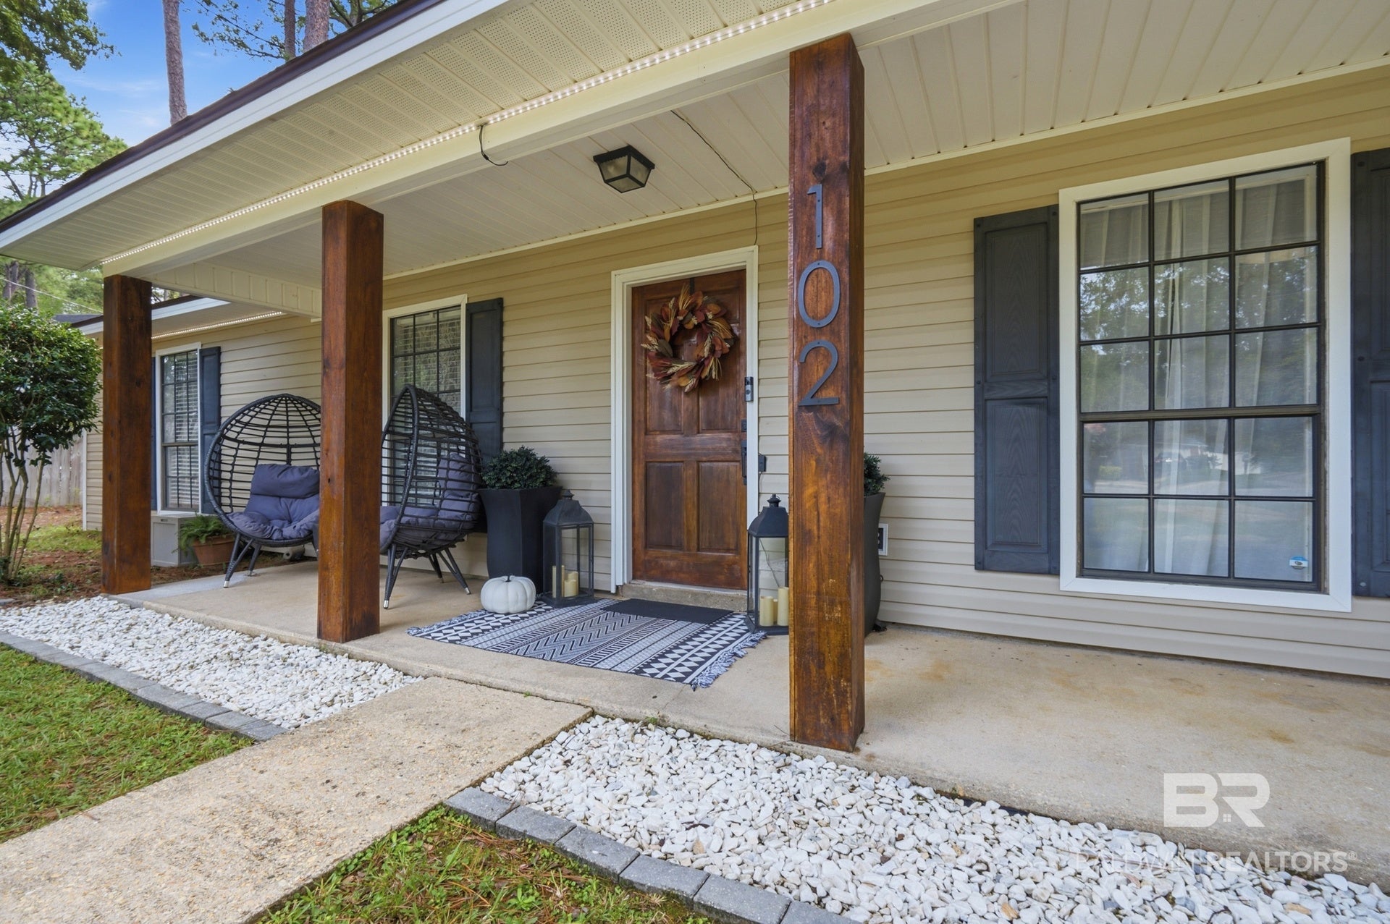
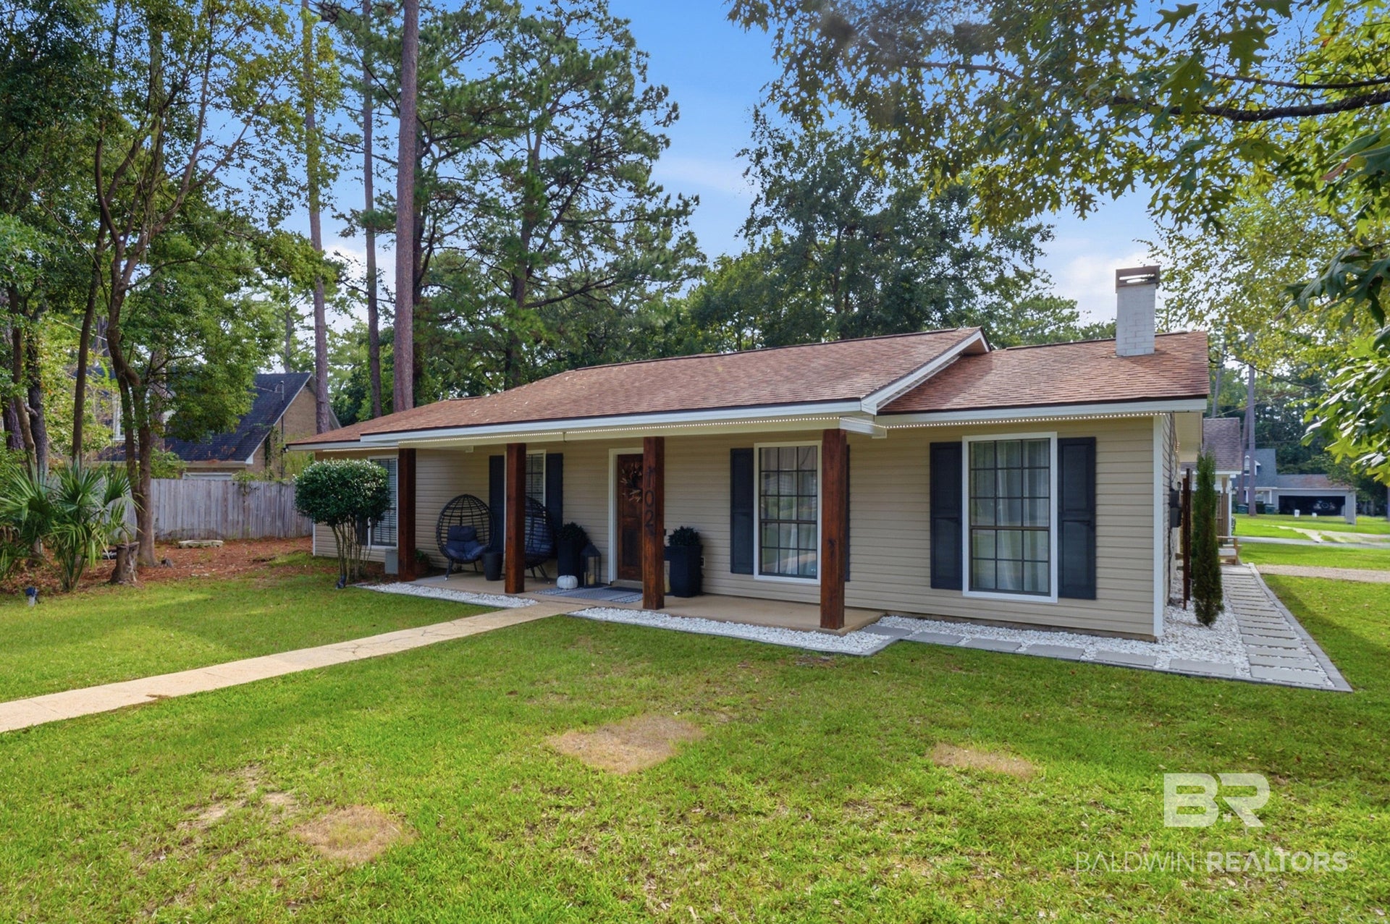
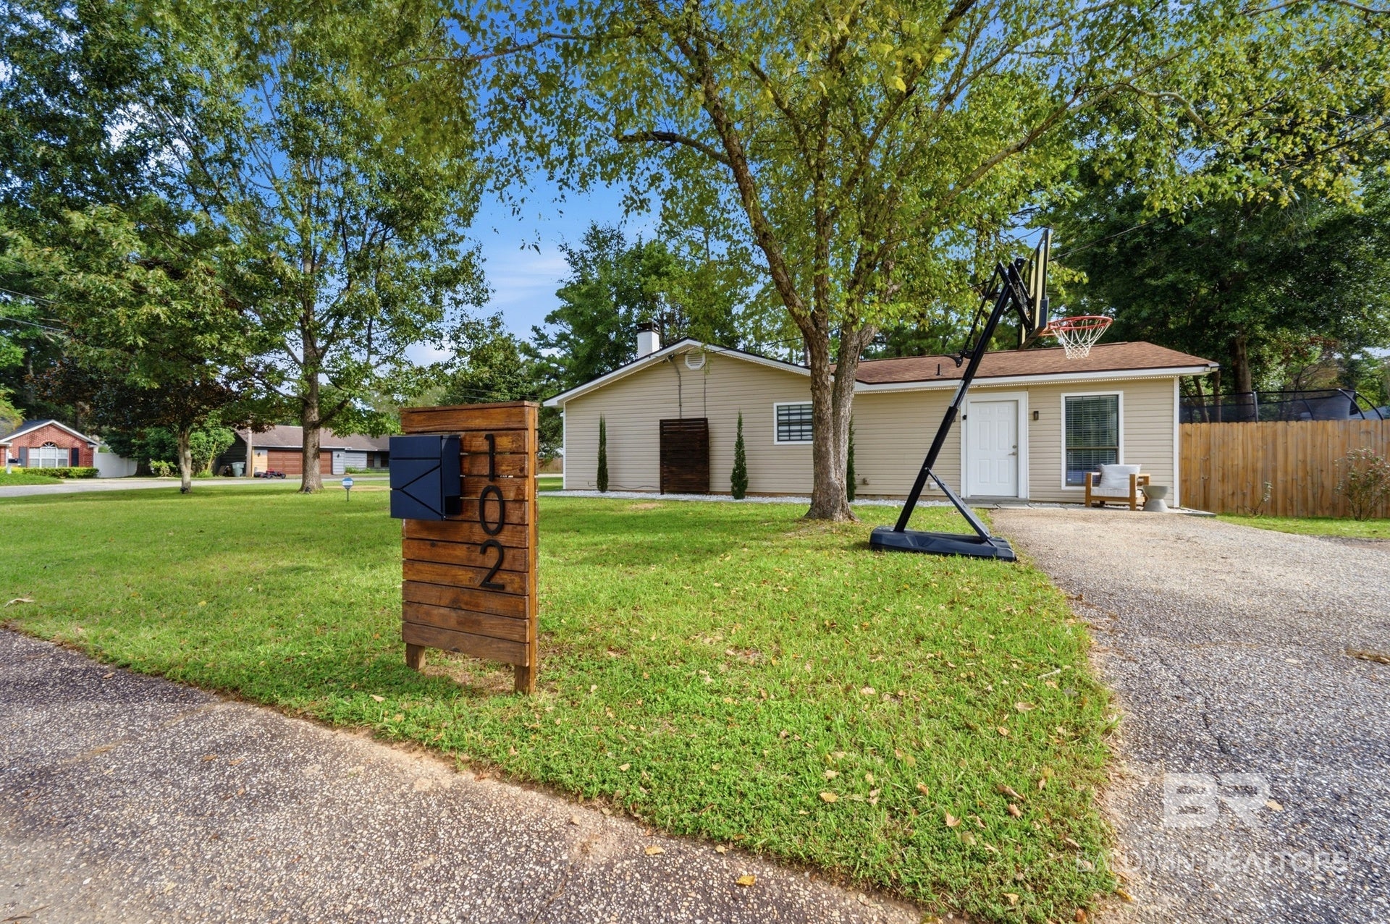
From the moment you arrive, you’ll appreciate the beautifully manicured lawn and thoughtfully maintained landscaping, creating wonderful curb appeal.
Step inside to discover a freshly painted interior featuring updated door hardware and new light fixtures throughout. The spacious living room welcomes you with a beautiful wood-burning fireplace featuring a raised hearth, classic brick surround, and mantel, creating a warm and inviting atmosphere for relaxing or entertaining.
The generously sized primary suite offers a comfortable retreat with two closets, updated lighting, and a private ensuite bathroom.
The bright and inviting kitchen features white soft-close cabinetry, updated hardware, new lighting, and a full suite of appliances, including a refrigerator, electric range, and dishwasher. The adjoining dining area provides the perfect setting for everyday meals and gatherings.
LOVE EXTRA SPACE? THIS HOME HAS IT! French doors off the dining area open into a fantastic BONUS FLEX ROOM offering endless possibilities! Whether you need a home office, exercise room, second living area, playroom, or hobby space, this versatile room can easily accommodate your lifestyle.
MAJOR UPDATES INCLUDE A NEW Fortified roof and HVAC System installed in 2021, providing added value and peace of mind.
Step outside to a fenced yard and enjoy the outdoor patio, perfect for morning coffee, grilling, or simply relaxing while overlooking the beautifully maintained yard.
With its single-level floor plan, thoughtful updates, versatile living spaces, and inviting outdoor setting, this Daphne home is ready for its next chapter!
SCHEDULE YOUR PRIVATE SHOWING TODAY AND DISCOVER ALL THIS HOME HAS TO OFFER! Buyer to verify all information during due diligence.
| 18 hours ago | Listing first seen on site | |
| 18 hours ago | Listing updated with changes from the MLS |

Listing information is provided by Participants of the Baldwin REALTORS MLS. IDX information is provided exclusively for personal, non-commercial use, and may not be used for any purpose other than to identify prospective properties consumers may be interested in purchasing. Information is deemed reliable but not guaranteed. Copyright 2026, Baldwin REALTORS MLS.
Data last updated at: 2026-11-06 07:59 PM UTC