
32228 Emancipation Circle
Spanish Fort, AL 36527
Mortgage Calculator
Monthly Payment (Est.)
Enter an interest rate to see your estimated monthly payment.
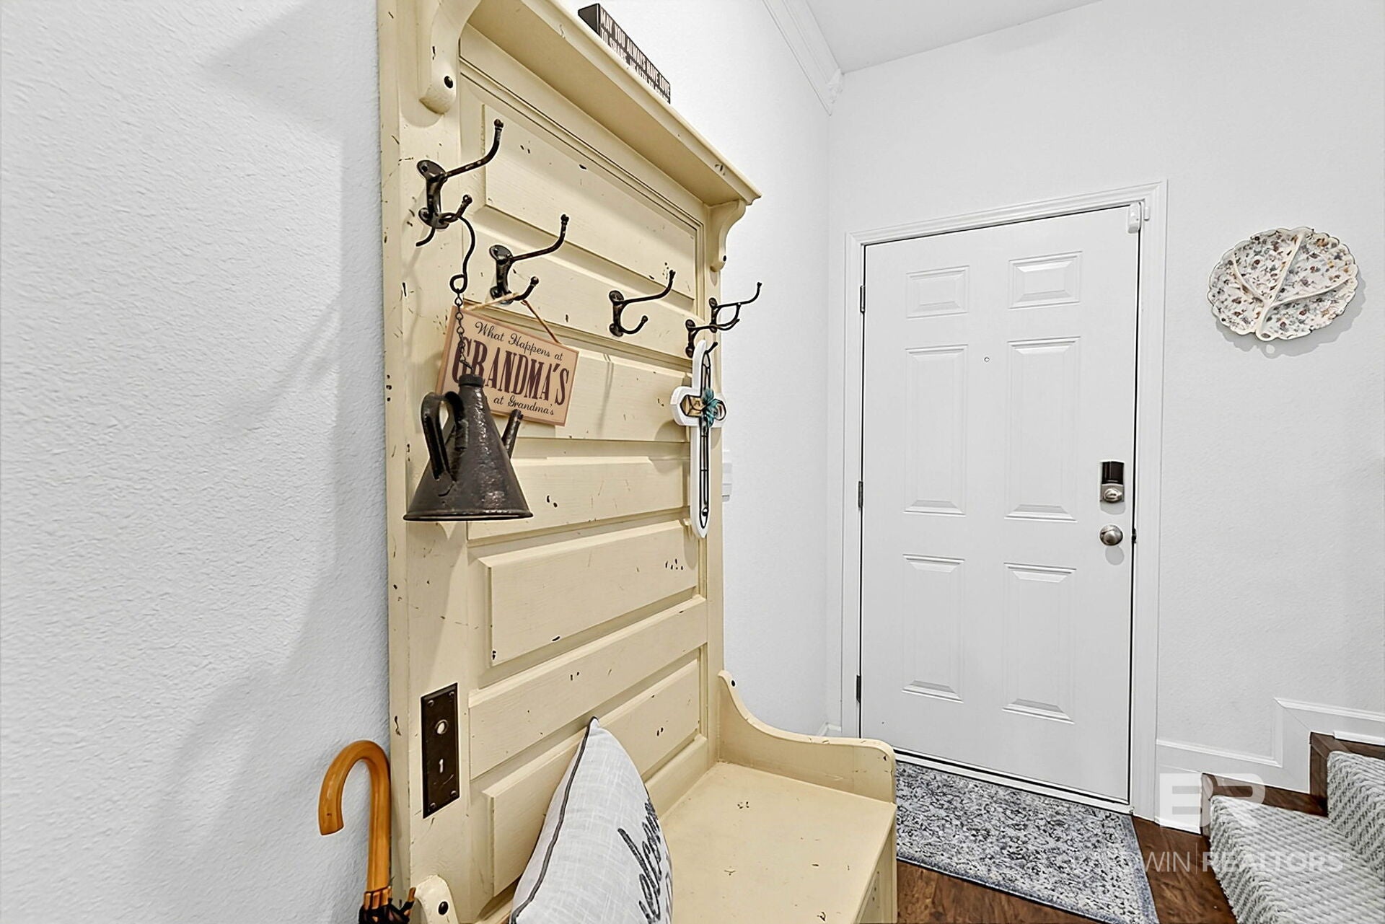
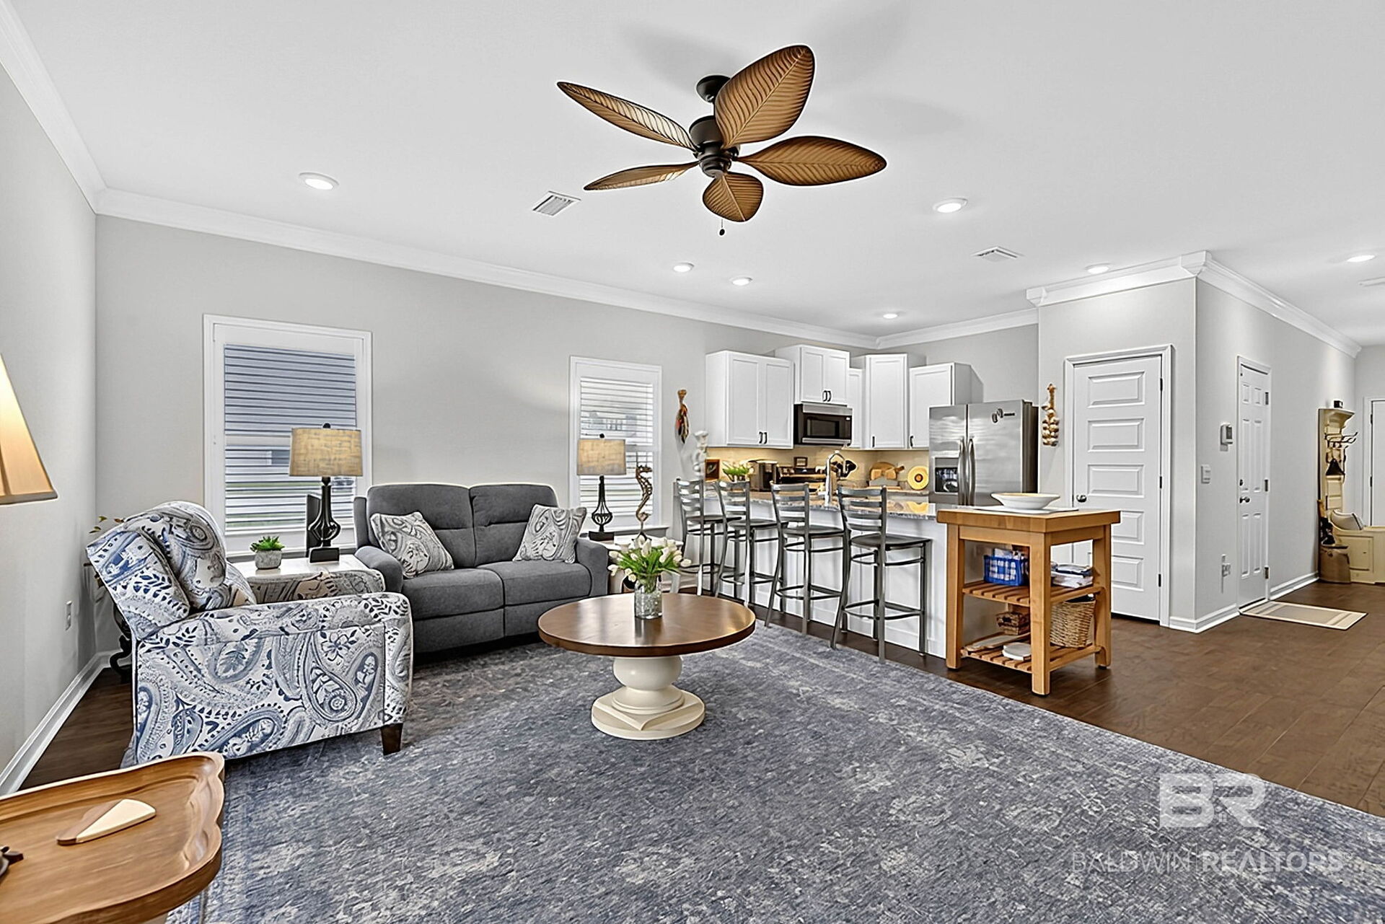
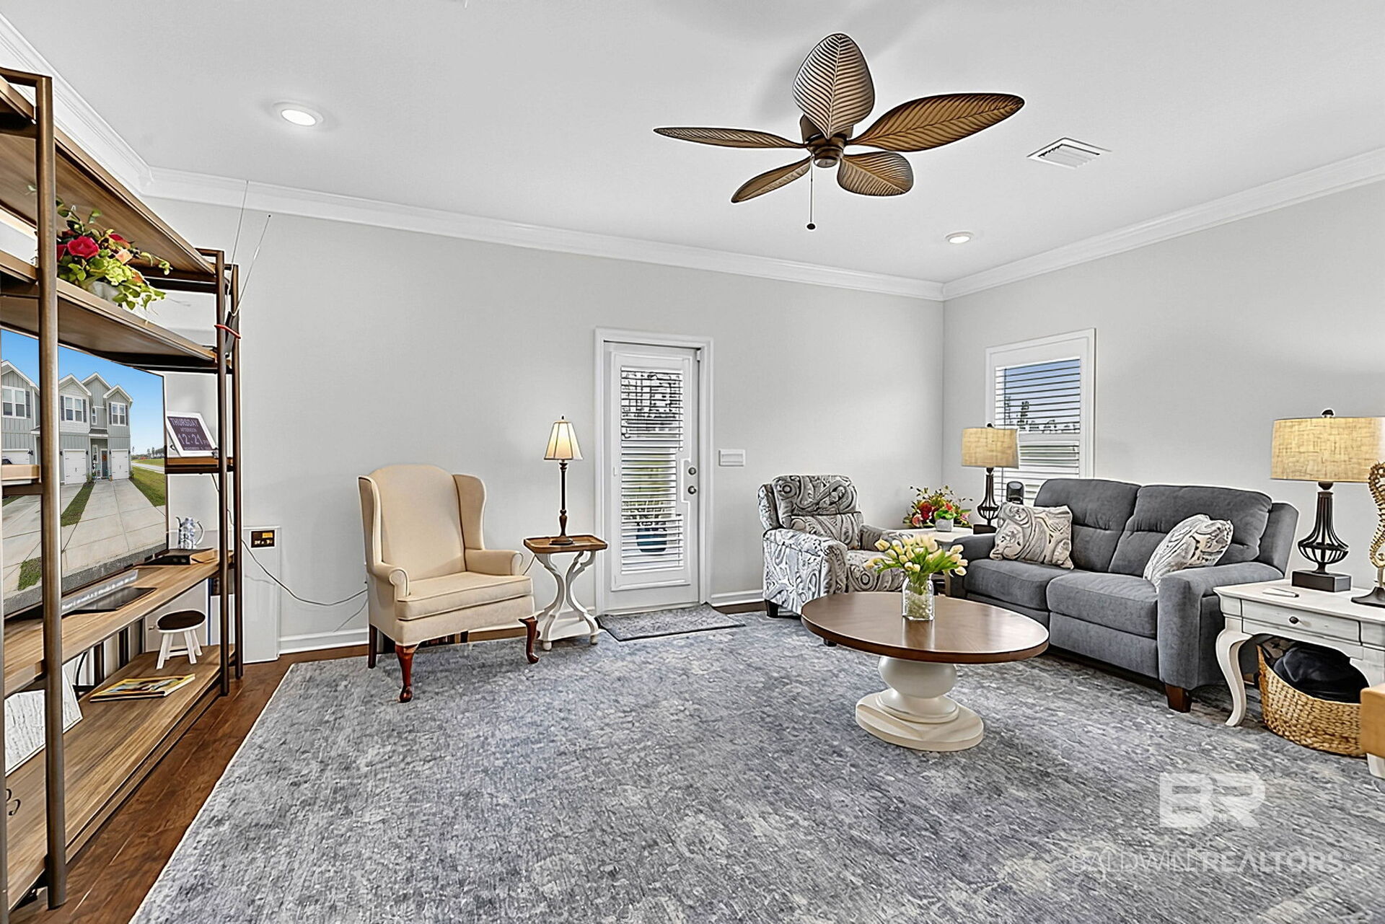
UPGRADED END UNIT & MOVE-IN READY! Purchased brand-new in May 2026 and thoughtfully enhanced with numerous upgrades, this beautifully appointed townhome offers the appeal of newer construction with desirable extras already in place! Located in Franklin Place at Independence Phase One in Spanish Fort, this 3-bedroom, 2.5-bath home features 1,437 square feet and a one-car garage.
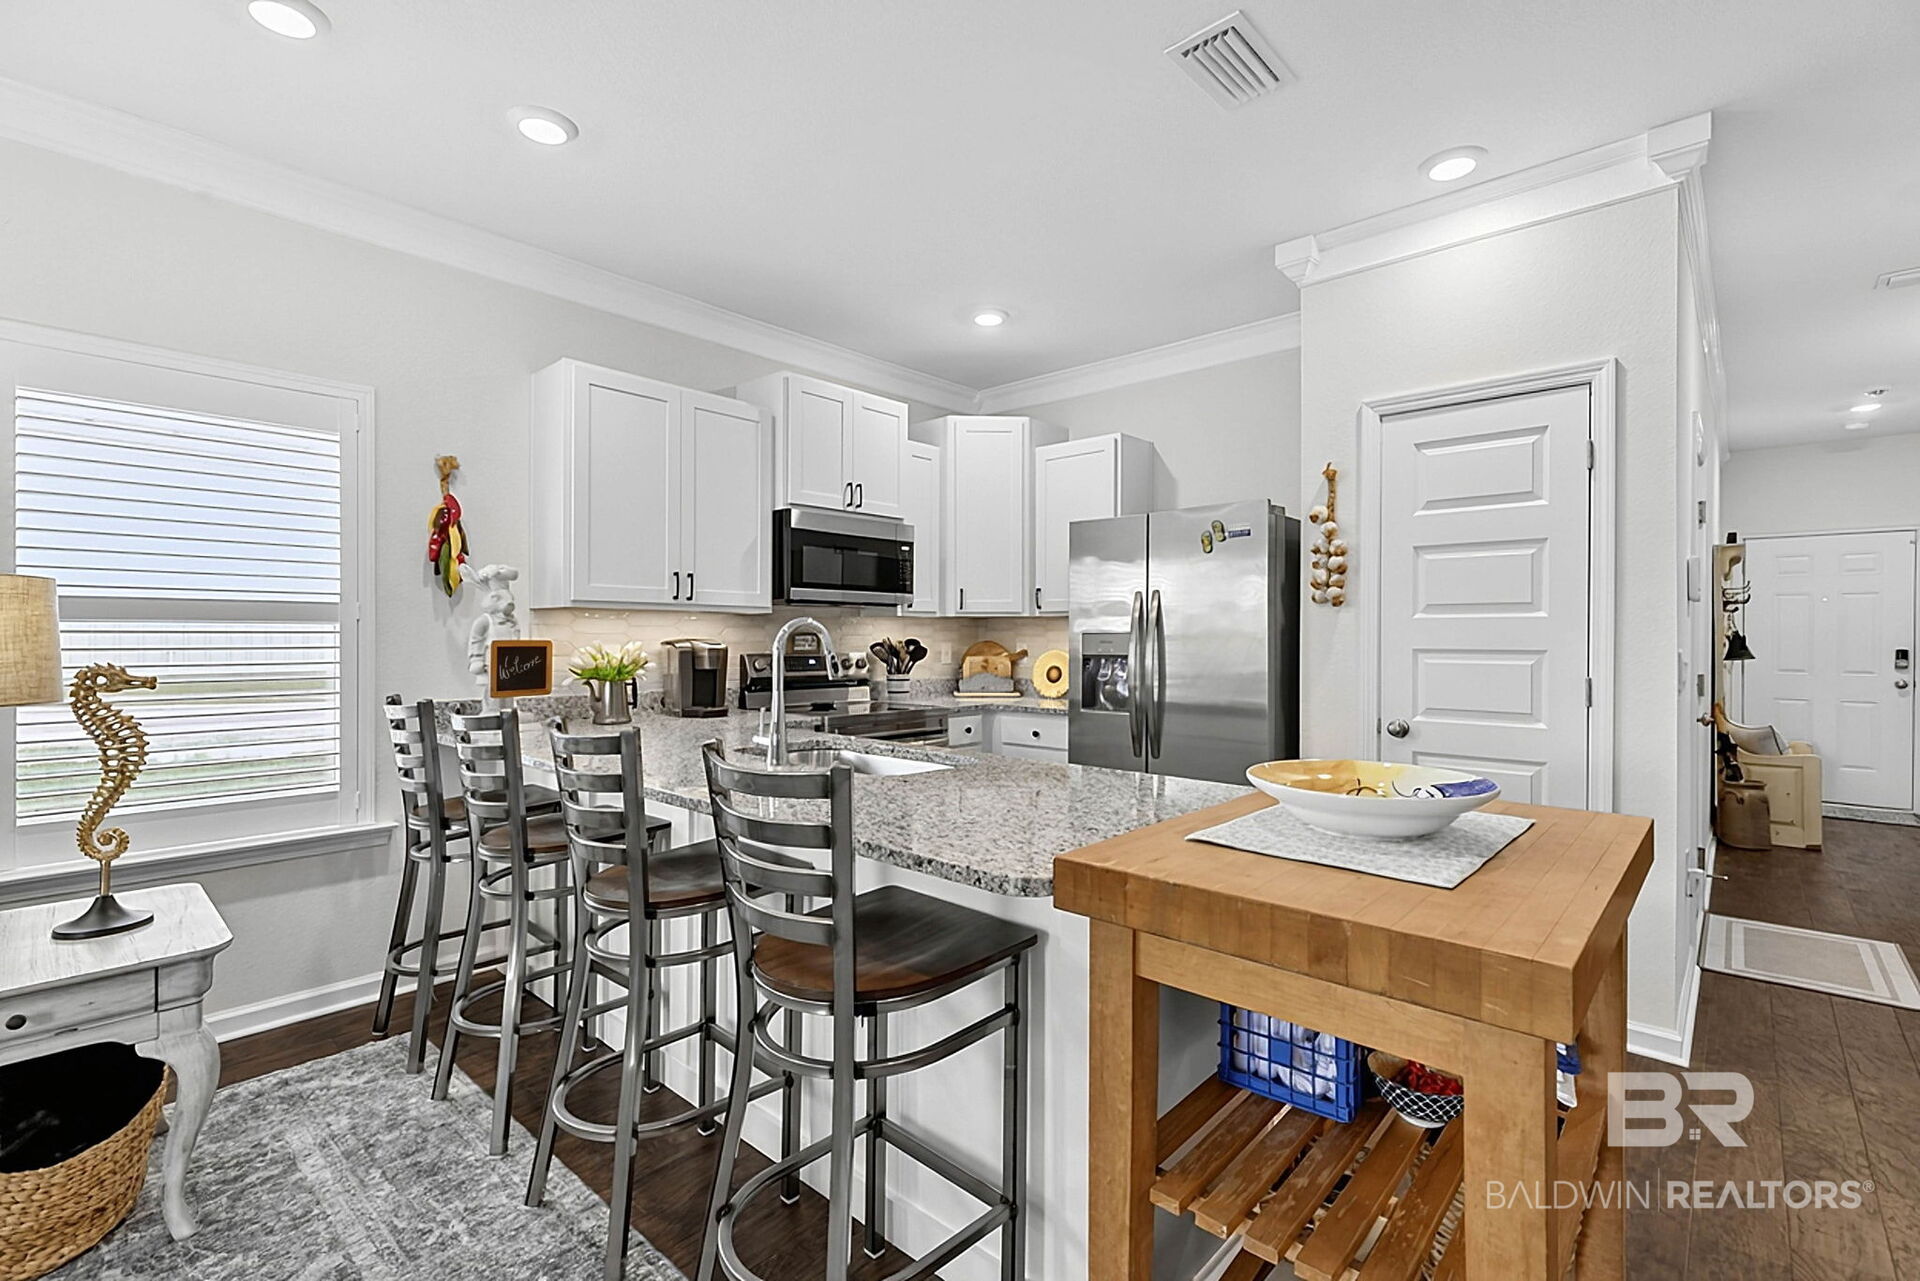
The inviting open-concept layout features a kitchen with granite countertops, white shaker-style cabinetry, subway tile backsplash, under-cabinet lighting, a new upgraded stainless steel range, and a spacious peninsula overlooking the dining and living areas. Additional IMPROVEMENTS include durable luxury vinyl plank flooring throughout, 2.5-inch plantation-style blinds, downstairs crown molding, an upgraded living room ceiling fan, framed bathroom mirrors, upgraded cabinet hardware throughout the kitchen and bathrooms, and new, custom wood shelving in the utility closet.
Even the garage stands out with NEW professionally installed polyaspartic concrete floor coating featuring a decorative flake finish and attractive wainscoting! Outside, enjoy a NEW deck and privacy-fenced outdoor space, perfect for relaxing or entertaining.
Upstairs, the primary suite features a walk-in closet and private bathroom with double vanities and a walk-in shower. Two additional bedrooms, a full guest bathroom with a tub/shower combination, and a conveniently located laundry room complete the second level.
BONUS! The refrigerator, washer, dryer, kitchen appliances, and select bedroom furniture convey, making your move even easier!
Residents enjoy access to two community pools and a scenic pond, plus convenient proximity to shopping, dining, schools, and Interstate 10.
With upgrades, outdoor improvements, and valuable extras already included, this nearly new townhome is ready for you to enjoy from day one. Come see the difference for yourself! Buyer to verify all information during due diligence.
| 5 hours ago | Listing first seen on site | |
| 5 hours ago | Listing updated with changes from the MLS |

Listing information is provided by Participants of the Baldwin REALTORS MLS. IDX information is provided exclusively for personal, non-commercial use, and may not be used for any purpose other than to identify prospective properties consumers may be interested in purchasing. Information is deemed reliable but not guaranteed. Copyright 2026, Baldwin REALTORS MLS.
Data last updated at: 2026-11-06 07:59 PM UTC