Save
Ask

Tour

Hide

Share

$436,490

New Listing

9722 Dog Leg Run HS 194
Foley, AL 36535
For Sale|Single Family Residence|Active
4

Beds
3

Total Baths
3

Full Baths
2,134

SqFt
$205

/SqFt
2026

Built
Subdivision:
Glenlakes
County:
Baldwin

Upcoming Open Houses
Sat, Nov 14, 12:00 PM – 4:00 PM
Sun, Nov 15, 12:00 PM – 4:00 PM
Sat, Nov 21, 12:00 PM – 4:00 PM
Sun, Nov 22, 12:00 PM – 4:00 PM
Sat, Nov 28, 12:00 PM – 4:00 PM
Sun, Nov 29, 12:00 PM – 4:00 PM
9722 Dog Leg Run HS 1949722 Dog Leg Run HS 1949722 Dog Leg Run HS 1949722 Dog Leg Run HS 194
Save
Ask

Tour

Hide

Share

Mortgage Calculator

Monthly Payment (Est.)

Enter an interest rate to see your estimated monthly payment.

Calculator powered by Showcase IDX, a Constellation1 Company. Copyright ©2026 Information is deemed reliable but not guaranteed.

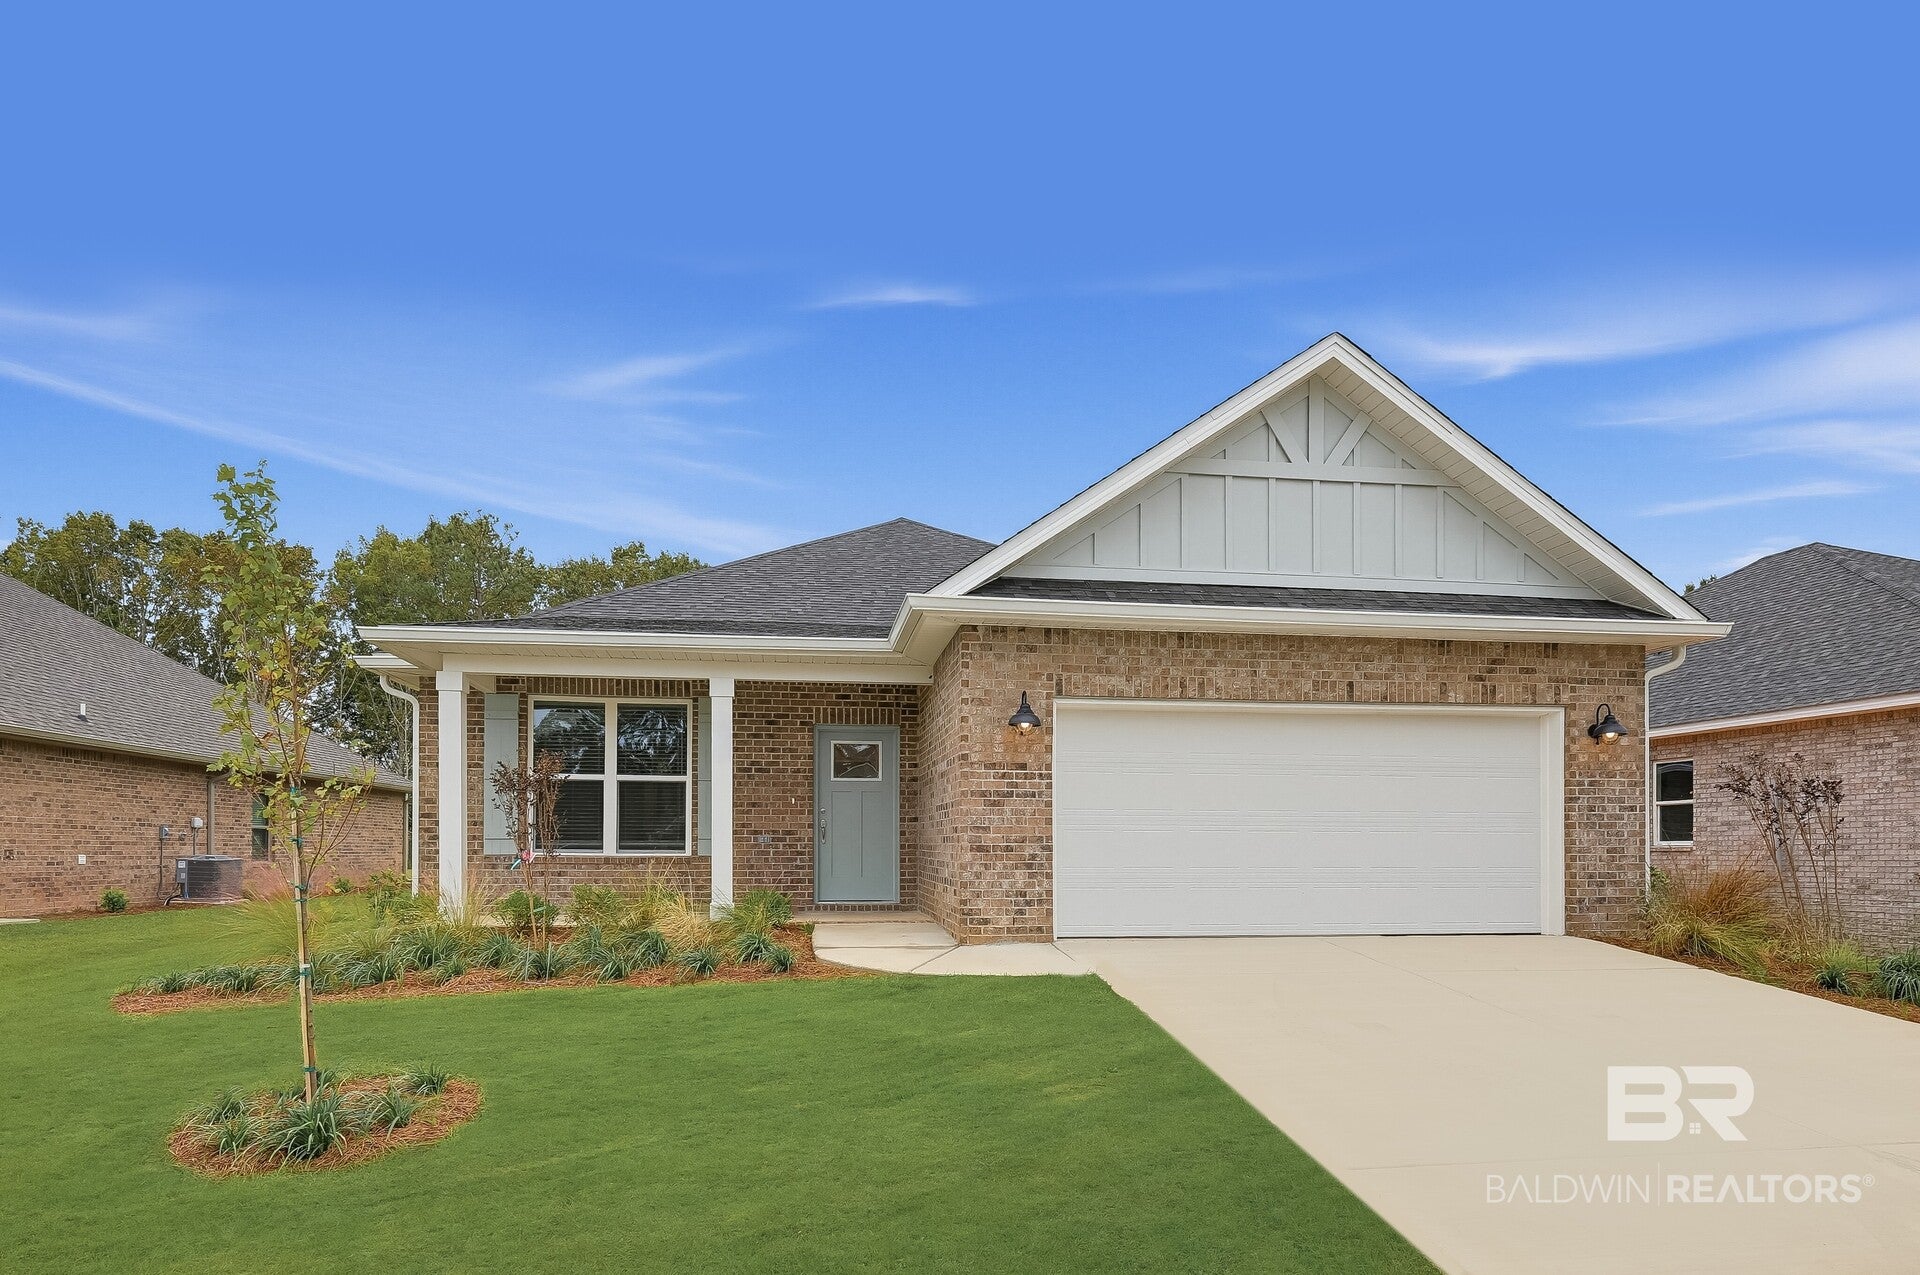
Welcome to Glenlakes, a beautiful golf course community in Foley offering Craftsman-style homes with quality finishes and convenient access to shopping, dining, entertainment, and Gulf Coast beaches.

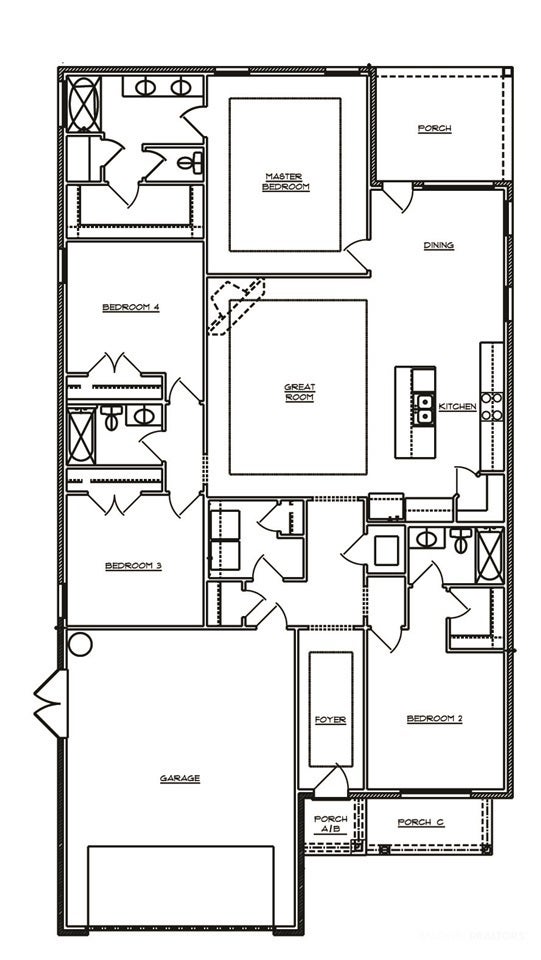
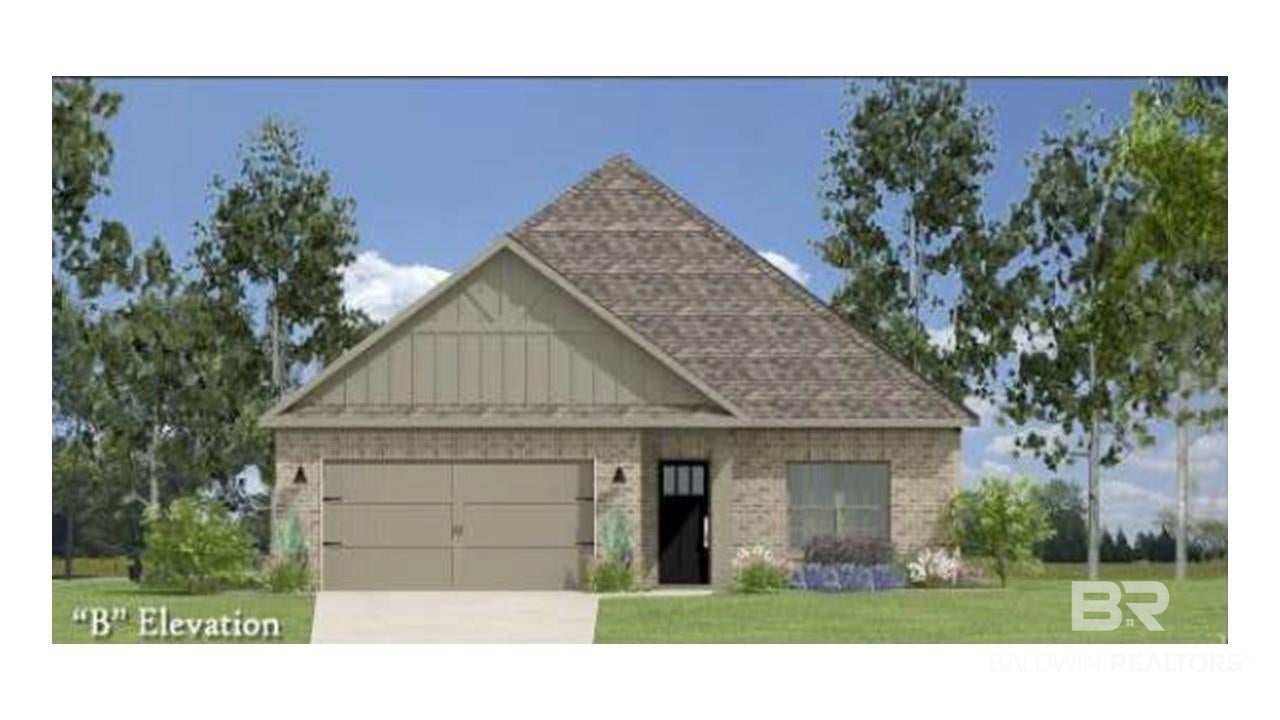
The Ryder floor plan features 4 bedrooms, 3 bathrooms, and 2,134 square feet of thoughtfully designed living space. This stunning brick home showcases 9-foot ceilings throughout, with elegant tray ceilings, crown molding, and ceiling fans in the great room and owner's suite.

The stylish kitchen features quartz countertops, a spacious island with breakfast bar, pendant lighting, painted cabinetry, stainless steel appliances, and a gas range. The private owner's suite offers a spa-inspired bath with a frameless glass tiled shower, soaking tub, dual vanities, and a generous walk-in closet.

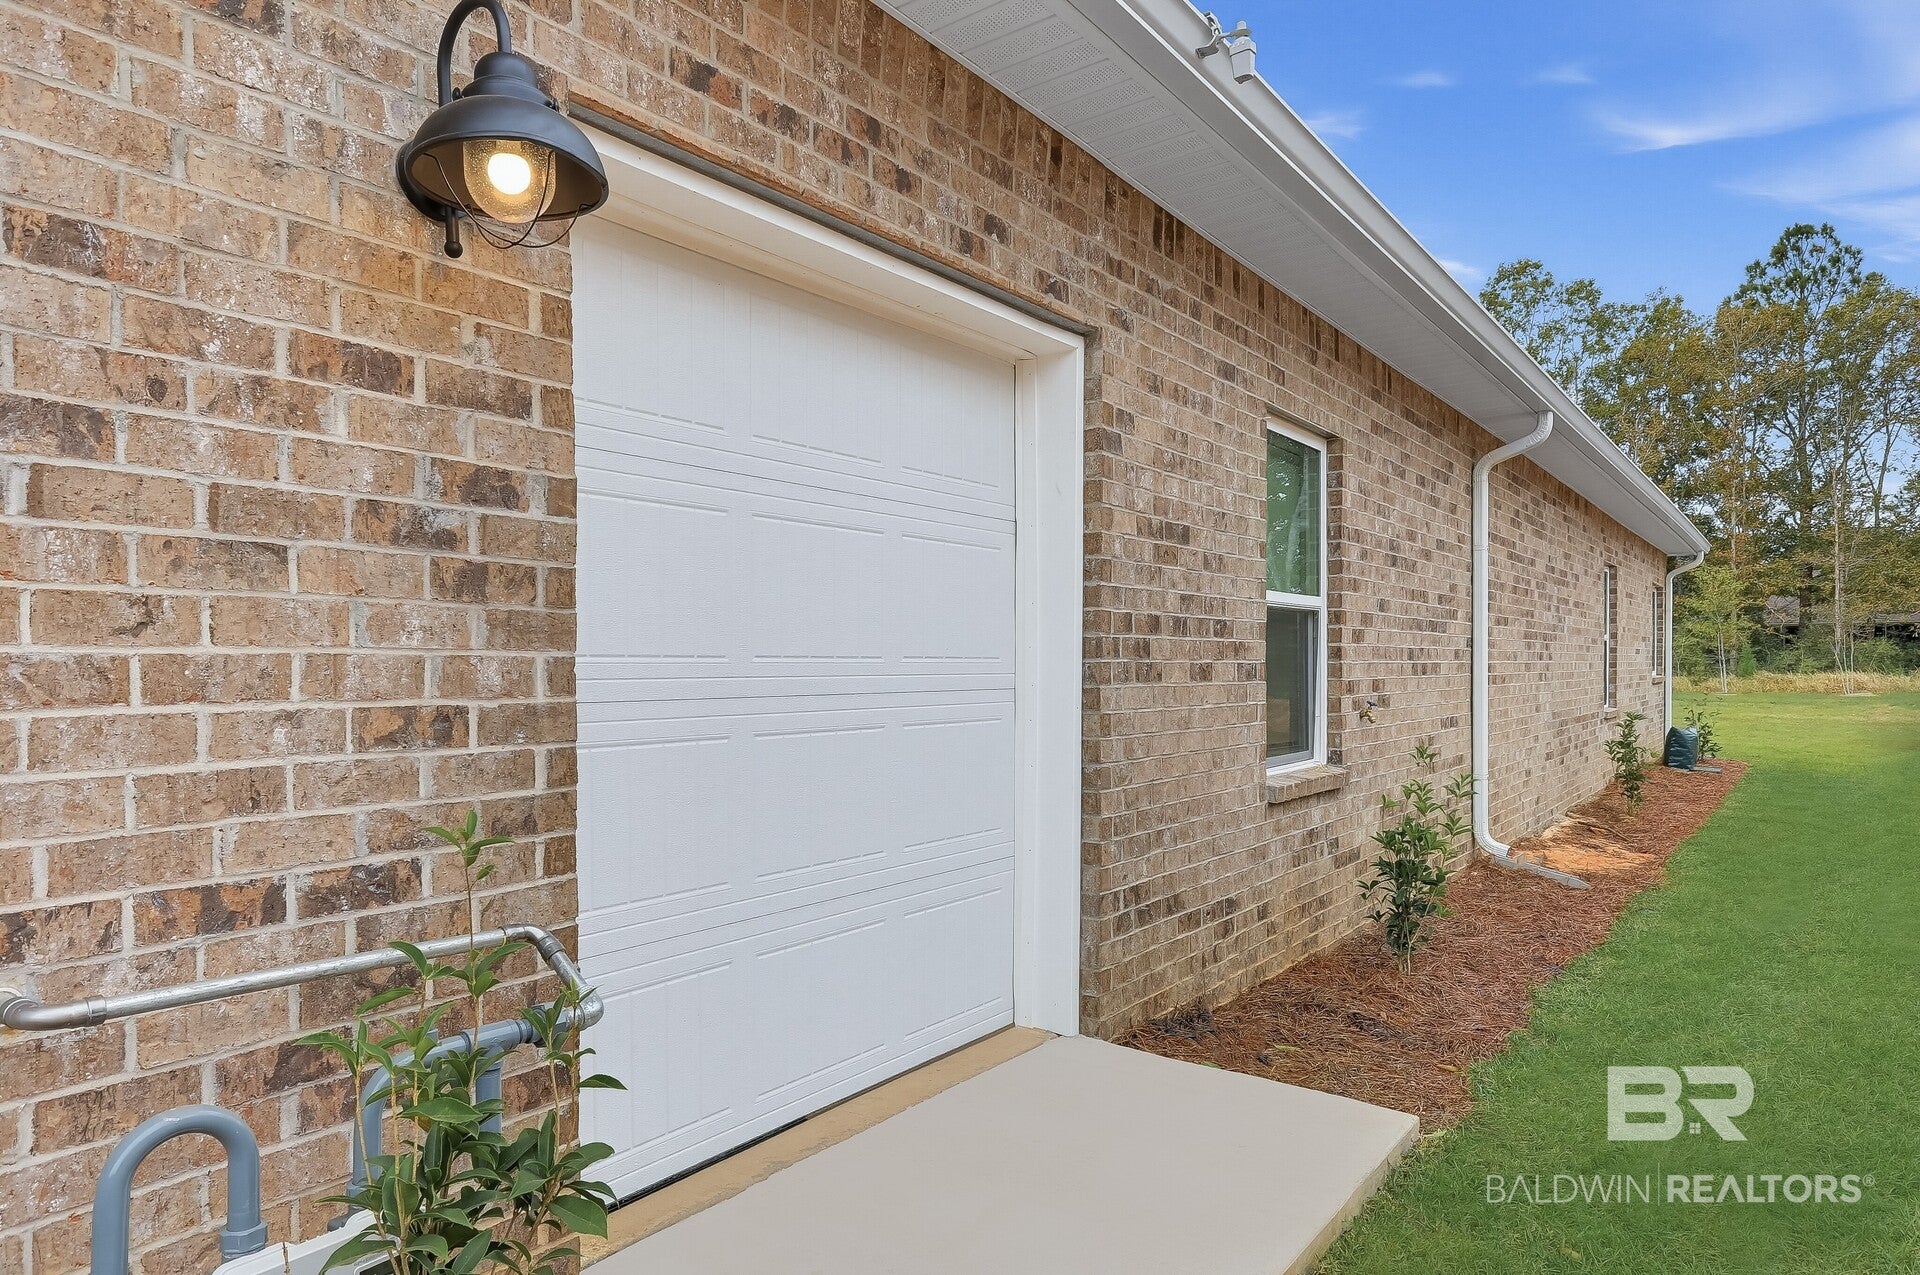
Enjoy outdoor living from the covered front and rear porches. An oversized 2-car garage with additional golf cart parking adds convenience and storage. Built to Gold Fortified standards, this home also features Craftsman-style trim, professional landscaping, irrigation, and a sodded yard where cleared.

Schedule your private tour today and ask about current builder incentives!

Photos may depict a similar home; actual colors, finishes, features, and options may vary. Information is deemed reliable but not guaranteed. Buyer or buyer's agent should verify all information. Buyer to verify all information during due diligence.

Save
Ask

Tour

Hide

Share

Listing Snapshot
Price 
$436,490
Days On Site 
0 Days
Bedrooms 
4
Inside Area (SqFt) 
2,134 sqft
Total Baths 
3
Full Baths 
3
Partial Baths 
N/A
Lot Size 
0.22 Acres
Year Built 
2026
MLS Number 
413284
Status 
Active
Property Tax 
N/A
HOA/Condo/Coop Fees 
$14.17 monthly
Sq Ft Source 
Builder
Friends & Family
Recent Activity
20 hours ago Listing first seen on site
20 hours ago Listing updated with changes from the MLS
General Features
Acres 
0.22
Foundation 
Slab
Garage 
Yes
Garage Spaces 
2
Home Warranty 
Yes
Parking 
AttachedGarage Door Opener
Pets 
Yes
Property Sub Type 
Single Family Residence
Security 
Smoke Detector(s)
Style 
Craftsman
Utilities 
Underground Utilities
Interior Features
Appliances 
CooktopDisposalMicrowaveDishwasherElectric RangeElectric Water Heater
Cooling 
Heat PumpCeiling Fan(s)
Fireplace Features 
None
Flooring 
Vinyl
Furnished 
Unfurnished
Heating 
Heat Pump
Interior 
Ceiling Fan(s)High CeilingsDouble VanityMaster DownstairsWalk-In Closet(s)Breakfast Bar
Window Features 
Double Pane Windows
Save
Ask

Tour

Hide

Share

Exterior Features
Construction Details 
Brick
Patio And Porch 
Rear PorchFront PorchCoveredPatioPorchScreened
View 
Golf Course
Waterfront 
Yes
Waterview 
Golf Course
Windows/Doors 
Double Pane Windows
Community Features
Association Fee 
$170.0
Association Fee Frequency 
Annually
Community Features 
Golf
MLS Area 
Baldwin
Schools
School District

Unknown
Elementary School

Foley Elementary
Middle School

Foley Middle
High School

Foley High
Listing courtesy of Andrew Biegalski of Lennar Homes Coastal Realty LLC: andrew.biegalski@lennar.com

Listing information is provided by Participants of the Baldwin REALTORS MLS. IDX information is provided exclusively for personal, non-commercial use, and may not be used for any purpose other than to identify prospective properties consumers may be interested in purchasing. Information is deemed reliable but not guaranteed. Copyright 2026, Baldwin REALTORS MLS.

Data last updated at: 2026-11-10 05:17 PM UTC

Neighborhood & Commute
Source: Walkscore

Disclosure: Community information and market data powered by Constellation Data Labs. Information is deemed reliable but not guaranteed.

Save
Ask

Tour

Hide

Share